
|
|||||||||||||||||||||||||||||||||||
 | |
|
McLean VA Real Estate & Homes for Sale253 Properties Found
The median home value in McLean, VA is $1,317,500.
This is
higher than
the county median home value of $610,000.
The national median home value is $308,980.
The average price of homes sold in McLean, VA is $1,317,500.
Approximately 80% of McLean homes are owned,
compared to 16% rented, while
4% are vacant.
McLean real estate listings include condos, townhomes, and single family homes for sale.
Commercial properties are also available.
If you like to see a property, contact McLean real estate agent to arrange a tour
today!
1–25 of 253 properties displayed
$9,900,0007024 Green Oak Drive McLean, VA 22101
Courtesy: Long & Foster Real Estate, Inc.
View additional info**** For a Limited Time Only 1. Seller Credit for Expedited Closing?Seller is offering a 3% credit toward buyer closing costs for a purchaser who can complete a prompt, clean closing. 2. Seller Financing Option (Bridge Structure)?Seller is open to offering short-term seller financing up to $2,000,000 under the following general framework: 0% interest for the first 6 months Followed by a graduated interest structure, up to approximately 3%, for a maximum term of 24 months Structure intended as a bridge to permanent financing or liquidity event. Can sell fully furnished.**** Discover the peace and serenity of waterfront luxury living in this nearly 13,000sqft stunning masterpiece, nestled on a serene 2.41-acre lot at the end of a peaceful cul-de-sac in McLean, Virginia. This luxury home offers incredible views of the Potomac River and boasts every modern comfort you expect. With 7 spacious bedrooms and 6.5 bathrooms, this residence is designed for both relaxation and entertaining. The heart of the home features a grand multi-story living room with beautiful views, surround sound, an inviting fireplace, and abundant natural light. A large dining room is perfect for dinner parties and events. A gourmet kitchen equipped with stainless steel appliances, a six-burner stove, and a butler's pantry is perfect for culinary enthusiasts. The open floor plan seamlessly connects the family room, adorned with another cozy fireplace, to the breakfast area, creating a warm gathering space. Retreat to the main-level primary suite, complete with a lavish soaking tub and walk-in closet, or explore your adjacent two-story mahogany wood office and library complete with a winding connecting staircase. A grand staircase with an overlook to your great room allows grand formal entrances for gatherings and peaceful retreats upstairs to four additional bedrooms with large closets and en suite bathrooms. Unwind in the fully finished basement, which includes a fully operational screening room, an indoor sauna, a gym, a games room, additional living space, and a second kitchen for hosting guests. The walk-out basement also boasts River views and ample natural light. Elegant touches like crown moldings, wainscoting, and hardwood floors enhance the home's appeal. Step outside to enjoy the breathtaking views of the Potomac River, where private access allows for fishing, kayaking, and swimming. Or picture yourself enjoying waterfront dining on your private deck overlooking the River. The beautifully landscaped front yard complements the home's exterior with elegant fencing. With a three-car garage and additional driveway parking, convenience is at your fingertips. The owners have hosted dignitaries, business executives, politicians, and many other notable guests over the years. The unparalleled views and private yet convenient location allow for peaceful living and gracious hospitality. Buyers are welcome to request any color and design preferences to be completed prior to closing. $4,500,0001803 Dumbarton Street McLean, VA 22101Open House: Saturday, 11/14 1:00-3:00PM
Courtesy: Compass
View additional infoOpen House Saturday and Sunday 1:00 to 3:00pm Welcome to Aurora House - Miami in Mclean-a contemporary architectural masterpiece in the heart of McLean, VA, where modern luxury, cutting-edge technology, and resort-inspired living converge to create one of Northern Virginia's most exceptional residences. Perfectly positioned in the prestigious Chesterbrook area of McLean, this newly constructed estate offers over 8,000 square feet of thoughtfully curated living space on a lush 15,564 SF lot. Designed for elevated everyday living and grand-scale entertaining alike, Aurora House seamlessly blends sophisticated architecture with functional luxury. From the moment you arrive, the residence makes a striking impression with its dramatic modern exterior, expansive walls of glass, floating architectural staircase, and seamless indoor-outdoor flow. Inside, the home features 5 spacious bedrooms, 8 luxurious bathrooms, soaring ceilings, designer finishes, and an open-concept layout curated for today's modern lifestyle. At the center of the home is a world-class gourmet chef's kitchen featuring premium Dekton countertops, top-of-the-line Wolf and Sub-Zero appliances, integrated coffee maker, and custom-designed cabinetry by CASAMODERNA finished in an ultra-luxury White Oak veneer. Frameless outlets have been thoughtfully integrated throughout the kitchen for a sleek, nearly invisible appearance that enhances the home's clean contemporary aesthetic. Complementing the main kitchen is a fully equipped secondary kitchen, ideal for entertaining, catering, and multi-generational living. Aurora House was designed to deliver an elevated lifestyle experience with amenities rarely found in the Northern Virginia market. The home includes a bar, sauna, steam shower, heated floors (Primary bathroom), gym, wine display, custom closets systems, second kitchen, outdoor kitchen, swimming pool, covered patio, covered balcony, integrated speakers, elevator shaft, smart home features and privacy with mature trees. The lighting system at Aurora House was designed and implemented at a custom, state-of-the-art level, elevating the home's architecture, ambiance, and functionality. Features include smart switches, low-voltage LED lighting, custom-built exterior lighting, custom-built interior lighting, and designer-style modern light fixtures throughout the residence. The sophisticated lighting design enhances every architectural detail and transforms the home into a true modern showcase. Designed with both comfort and performance in mind, the oversized 3-car garage features custom-built garage doors, ultra-quiet garage motors, EV charging capability, epoxy flooring, and custom tile baseboards ??? creating a true showroom-quality automotive experience. The resort-style outdoor living experience rivals luxury destinations around the world. The heated saltwater swimming pool features an automatic cover, integrated lighting, endless swim jets, spa/hot tub features, and a premium quartz plaster finish - a highly durable and stain-resistant surface that blends traditional plaster with crushed quartz aggregate for enhanced beauty and longevity. The outdoor entertaining area is completed by a fully equipped outdoor kitchen featuring a built-in grill, sink, and beverage center, creating the ideal setting for year-round entertaining. Aurora House is fully integrated with a comprehensive smart home ecosystem controlling lighting, cameras, music, pool systems. The property is already equipped with established high-speed internet infrastructure and a UniFi mesh network system throughout the residence. An iPad dedicated to the home automation system will convey to the purchaser at settlement, offering seamless control of the property??s technology systems. Ideally located just minutes from Tysons Corner, Arlington, and Washington, DC, Aurora House offers the perfect balance of privacy, convenience, sophistication, and connectivity. Owner/Agent
Courtesy: Long & Foster Real Estate, Inc.
View additional infoLocated in the heart of the Tysons Corner Business District, this large 988 sq ft top-floor condo offers a blend of comfort, style, and convenience. With 1 bedroom, 1.5 baths, and an open floor plan, this home is designed for modern living. Updated hardwood floors flow throughout the main living space, while the beautifully updated kitchen features granite countertops, stainless steel appliances, and ample cabinetry - perfect for both everyday meals and entertaining. The spacious living room opens onto a separate enclosed sunroom, offering additional living space and beautiful area views - a wonderful spot to relax, read, or enjoy your morning coffee year-round. New blinds and screens in the sunroom enhance both comfort and privacy. The large primary bedroom serves as a private retreat with generous closet space, a full walk-in closet, and a spa-like en-suite bath. Recent updates include a new hot water heater, new toilets, new faucet assemblies for the sinks, and an HVAC system approximately two years new, providing added peace of mind for the next owner. Additional highlights include a full-size washer and dryer in the unit and an elevator for easy access to this top-floor residence. Enjoy resort-style amenities, including a swimming pool, exercise room, and party room for gatherings. Step outside and you'll be within walking distance of Tysons Galleria, world-class dining, and boutique shopping, with quick access to Metro stations and major commuter routes for an easy trip into D.C. and beyond. This move-in-ready condo offers not only a stylish living space but also a lifestyle defined by convenience, amenities, and one of Northern Virginia's most dynamic locations.
Courtesy: Long & Foster Real Estate, Inc.
View additional infoThis stunning, move-in-ready end-unit condo in McLean, Virginia, offers low-maintenance living, modern luxury, and exceptional convenience. Featuring 3 bedrooms, 2.5 bathrooms, expansive 9-foot ceilings, and 1,588 square feet of thoughtfully designed living space, this light-filled corner unit boasts extra windows, beautiful views from every room, and a prime lot within the community. Situated next to a walking path loop, the home offers easy access to outdoor recreation, perfect for jogging, walking, or enjoying a leisurely stroll. Surrounded by greenery, this desirable end unit provides a wonderful sense of space and tranquil green views. Enjoy the convenience of being within walking distance of Safeway and close to shopping, dining, entertainment, and major commuting routes in the Tysons area. The main level features an inviting open floor plan, ideal for everyday living and entertaining. The gourmet kitchen showcases top-of-the-line appliances, elegant quartz countertops, and ample cabinet space, flowing seamlessly into the spacious living and dining areas. Beautiful wood stairs add warmth and character, while extra windows fill the home with natural light. Hosting friends and family is easy, with additional parking conveniently located nearby. Upstairs, the primary suite features a luxurious tray ceiling, a walk-in closet, and a spa-inspired bathroom with an oversized shower, dual vanity, and elegant granite countertops. Two additional light-filled bedrooms, each with a walk-in closet and beautiful views, along with a generously sized full bathroom featuring granite countertops, complete the upper level. A spacious laundry room with a window and an oversized washer and dryer adds everyday convenience. Additional highlights include engineered hardwood flooring, high-end finishes throughout, and a garage featuring a window and an electric vehicle charging outlet, making it car-charger ready. Meticulously maintained and spic and span, this home is ready for its next owner to move right in. The installed security system conveys with the property and includes Wi-Fi and cellphone access, an alarm system, a doorbell camera with intercom, ecobee thermostats, a garage door opener, and keyless front door entry. For added peace of mind, the HVAC system is serviced every six months, most recently in October. Enjoy the best of low-maintenance condo living in a desirable end-unit location, with thoughtful upgrades, convenient amenities, and easy access to everything Tysons has to offer. The property is also in-bounds for McLean High School. Don't miss this opportunity to make this exceptional home yours!
Courtesy: Samson Properties
View additional infoThis exquisite residential unit, located within the prestigious Gates of McLean community, offers a sophisticated blend of luxury and comfort, enhanced by a comprehensive renovation completed in 2020. Spanning 735 square feet, this meticulously designed one-bedroom, one-bathroom apartment exemplifies modern living with high-end finishes and thoughtful architectural details. Upon entry, one is greeted by an open floor plan that seamlessly integrates the living and dining areas, creating an inviting atmosphere ideal for both relaxation and entertaining. The space is adorned with elegant wood flooring and enhanced by recessed lighting, providing a warm and welcoming ambiance. A double-sided gas fireplace serves as a stunning focal point, adding both charm and functionality to the living space. The gourmet kitchen is a culinary enthusiast's dream, featuring a central island, stainless steel appliances, and a convenient pantry. The kitchen is equipped with a built-in microwave, gas range, dishwasher, and disposal, ensuring that all modern conveniences are at your fingertips. The efficiency of the layout is complemented by ample cabinetry and sophisticated finishes, making meal preparation a delight. The luxurious bathroom boasts a walk-in shower, designed for both style and accessibility, while the spacious bedroom features a walk-in closet, providing generous storage solutions. Additional interior highlights include ceiling fans for optimal climate control and tasteful window treatments that enhance privacy and aesthetics. Step outside to enjoy the private balcony, perfect for morning coffee or evening relaxation. The community amenities are unparalleled, featuring a gated entrance, a fitness center, outdoor pool, sauna, and a clubhouse, all designed to elevate your lifestyle. Residents can also take advantage of basketball courts, jogging paths, and picnic areas, fostering a vibrant community atmosphere. The property includes a detached garage and ample parking options, ensuring convenience for residents and guests alike. The association fee encompasses a range of services, including maintenance of common areas, security, and access to community amenities, providing peace of mind and a low-maintenance lifestyle. This residence not only offers a luxurious living experience but also embodies an exclusive lifestyle within a sought-after community. Experience the perfect blend of elegance, comfort, and convenience in this remarkable property at Gates of McLean. $1,365,0001508 Hampton Hill Circle McLean, VA 22101Open House: Saturday, 11/14 1:00-3:00PM
Courtesy: Washington Fine Properties, LLC
View additional infoSet within the sought-after Hamptons of McLean, a charming residential community featuring a swimming pool and clubhouse just steps from downtown McLean, 1508 Hampton Hill Circle offers an exceptional combination of privacy, elegance, and convenience. One of the home's most distinctive features is its side-facing front entrance, approached through a beautifully landscaped brick courtyard rather than directly from the street. This enchanting arrival creates the feeling of entering a private, freestanding residence rather than a traditional townhome. Mature trees, lush plantings, and winding brick walkways establish a garden-like atmosphere rarely found in townhome living. The elegant brick residence offers three bedrooms, three full baths, one half bath, an attached two-car garage, and approximately 2,850 square feet of finished living space across three levels, per the accompanying floor plan. Inside, a welcoming foyer introduces an airy main level designed for both sophisticated entertaining and comfortable everyday living. The spacious living room features a fireplace and dramatic 12-foot ceiling, while the formal dining room provides an elegant setting for gatherings. The renovated kitchen offers quartz countertops, a stainless steel undermount sink, updated fixtures, and a center island, opening to a bright breakfast room with garden views. A powder room and dedicated laundry room complete this level. Outdoors, the picturesque front courtyard and a separate, fenced brick patio provide beautiful settings for morning coffee, alfresco dining, or entertaining in complete privacy. Upstairs, the expansive primary suite is a tranquil retreat featuring a tray ceiling, walk-in closet, and renovated bath with dual vanities, quartz countertops, a marble-tiled shower, and a Kohler soaking tub. Two additional bedrooms and a full hall bath offer flexibility for guests or a home office. The finished lower level adds a generous recreation room with a second fireplace, custom built-in desk and cabinetry, a third full bath, storage, and access to the attached two-car garage. Meticulously maintained, the home comes with an extensive record of improvements and professional servicing. Major updates include a new HOA-approved synthetic-shingle roof with snow guards (2026), chimney restoration and stainless steel cap (2026), a new heat pump (2024), gas furnace and air-conditioning condenser (2021), and a reinforced concrete driveway (2021). Renovated kitchen and baths, regular spring and fall HVAC servicing, and ongoing exterior and plumbing maintenance provide additional peace of mind. Life at the Hamptons of McLean offers a wonderful balance of neighborhood charm and everyday convenience. Residents enjoy access to the community swimming pool and clubhouse, perfect for relaxing, socializing, and enjoying warm summer days without the maintenance of a private pool. The community's enviable location places downtown McLean's restaurants, caf s, grocery stores, boutiques, and everyday conveniences within walking distance. McLean Central Park, Dolley Madison Library, and the McLean Community Center, home to the Alden Theatre and a variety of cultural and recreational programs, are also nearby. Tysons, the McLean Metro station, Arlington, and Washington, DC are easily accessible, along with the Capital Beltway and George Washington Memorial Parkway. With its distinctive side-entry design, lush private courtyard, timeless architecture, neighborhood pool, and unbeatable in-town location, 1508 Hampton Hill Circle offers the privacy and presence of a single-family home with the convenience and amenities of townhome living.  Courtesy: Serhant View additional infoDiscover the charm of this exquisite 1 bedroom condo in the desirable ONE PARK CREST community. This home features an open floor plan, perfect for entertaining, with a gourmet kitchen boasting stainless steel appliances and an inviting island. Enjoy the convenience of in unit laundry and a luxurious primary bath with a tub shower. Step out onto your private balcony to unwind and take in the views. The community offers fantastic amenities, including a rooftop pool, fitness center, and a welcoming clubhouse. With concierge services and secure entry, comfort and convenience are at your fingertips. Located just minutes from public transportation, parks, and vibrant local shops, this neighborhood is perfect for those seeking an active lifestyle. Nearby schools and recreational areas provide ample opportunities for outdoor activities. Experience the warmth of community living in this beautifully maintained condo, where every detail is designed for your comfort and enjoyment. Open House: Saturday, 11/14 1:00-3:00PM
Courtesy: Spring Hill Real Estate, LLC.
View additional infoWelcome to 1504 Lincoln Way #313, a beautifully remodeled, exceptionally bright condo in the desirable Fountains at McLean community. Ideally located in the heart of Tysons, this inviting home is situated in one of the building's most desirable and quiet sections, offering exceptional views, thoughtfully updated interiors, and the added convenience of TWO covered garage parking spaces. Enjoy a spacious living area filled with natural light, beautiful wood flooring, a cozy fireplace, generous walk-in closets, and access to a private balcony where you can take in the beautiful views. The remodeled kitchen and bathrooms bring a fresh, modern feel, complemented by fresh paint throughout, new appliances, quartz countertops, stylish new light fixtures, and high-quality carpeting. Every detail contributes to a clean, updated, and welcoming living space. Residents enjoy excellent community amenities, including an outdoor swimming pool, fitness center, clubhouse, and secure building access. The location is exceptional, with convenient access to the Silver Line Metro, Tysons Corner Center, Tysons Galleria, shopping, restaurants, and entertainment. Major commuter routes provide easy access throughout McLean, Tysons, and Northern Virginia. Enjoy the best of comfortable, updated living in a prime McLean location, with beautiful views, a peaceful setting, and the added value of two covered garage parking spaces! Spacious living area filled with natural light, beautiful wood flooring, a cozy fireplace, generous walk-in closets, and access to a private balcony. The remodeled kitchen and bathrooms bring a fresh, modern feel, complemented by fresh paint throughout, new refrigerator stove, new microvwave, new dryer, quartz countertops, stylish new light fixtures, and high-quality carpeting. Every detail contributes to a clean, updated, and welcoming living space. Residents enjoy excellent community amenities, including an outdoor swimming pool, fitness center, clubhouse, and secure building access. The location is exceptional, with convenient access to the Silver Line Metro, Tysons Corner Center, Tysons Galleria, shopping, restaurants, and entertainment. Major commuter routes provide easy access throughout McLean, Tysons, and Northern Virginia. A MUST SEE! $3,950,000903 Douglass Drive McLean, VA 22101Open House: Sunday, 11/15 2:00-4:00PM
Courtesy: Long & Foster Real Estate, Inc.
View additional infoDiscover an extraordinary residence in the heart of Langley Forest, where gracious living, exceptional craftsmanship, and an enviable location come together. Situated on approximately half an acre in one of McLean's most established and desirable neighborhoods, this impressive home offers more than 9,000 finished square feet across three beautifully appointed levels. Designed to accommodate everything from intimate gatherings to grand-scale entertaining, the residence offers an exceptional combination of sophisticated interiors, versatile living spaces, and luxurious amenities. A striking exterior of Hardie Plank and stone introduces the home's timeless architectural appeal. Inside, soaring ceilings, extensive custom millwork, elegant picture-frame molding, and an abundance of natural light create a welcoming atmosphere of understated elegance. Thoughtful architectural details and beautifully finished interiors are complemented by an elevator servicing all three levels, providing convenience and accessibility throughout the home. The expansive main level offers a wonderful collection of formal and informal living spaces, thoughtfully arranged to create a natural flow for entertaining while remaining equally comfortable for everyday living. Generous room proportions, refined finishes, and beautiful architectural details enhance the home's inviting atmosphere, offering the flexibility to accommodate a variety of lifestyles. The impressive Primary Suite provides a luxurious private retreat with a spacious sitting room, washer & dryer, 2 generous walk-in closets, and an additional bonus room. Whether envisioned as a private office, exercise studio, dressing room, or personal sanctuary, this versatile space offers endless possibilities for customization. An exceptional lower level is designed for recreation, relaxation, and entertaining. Featuring a beautifully appointed kitchen and bar area, dedicated movie theater, and expansive gathering spaces, this level offers the perfect setting for hosting celebrations, enjoying evenings with friends, or spending a quiet night at home. The additional kitchen and generous living areas also provide flexibility for extended stays and multi-generational living arrangements. The outdoor spaces are an equally appealing extension of the home. Enjoy dining and entertaining outdoors with a beautifully designed outdoor kitchen, all within the privacy of the approximately half-acre property. Whether hosting summer gatherings or enjoying a peaceful evening at home, the outdoor setting complements the home's impressive interior amenities. Additional highlights include a four-car garage, whole-house generator, elevator access to all three levels, and 9,547 total square feet of thoughtfully designed living space. Every level offers an exceptional balance of luxury, comfort, and functionality. Location is another outstanding feature of this remarkable property. Nestled within Langley Forest and conveniently located inside the Beltway, the home offers easy access to downtown McLean, Tysons, Washington, DC, and the surrounding Northern Virginia communities. Commuters will appreciate convenient connections to I-495, the Dulles Toll Road, Express Lanes, George Washington Memorial Parkway, and Metro. Both Washington Dulles International Airport and Reagan National Airport are easily accessible, making regional and international travel convenient. Langley Forest is renowned for its established setting, generous homesites, and exceptional proximity to the many amenities of McLean and the greater Washington metropolitan area, with no HOA. Offering an impressive combination of generous living spaces, refined architectural details, exceptional entertaining amenities, and a premier McLean location, this distinguished residence presents a wonderful opportunity to enjoy luxury living in one of Northern Virginia's most sought-after neighborhoods. $1,550,0007016 Westbury Road McLean, VA 22101
Courtesy: Paton Real Estate LLC
View additional infoWelcome to Westbury Heights, one of McLean's desirable established neighborhoods, where this spacious, beautifully situated rambler offers the perfect combination of comfortable living, generous entertaining spaces, and an exceptional location just one block from McLean High School. Set on nearly half an acre, backing to trees, this inviting home offers approximately 3,256 square feet of living space, four spacious bedrooms, three full bathrooms, and a versatile walkout lower level with an au pair suite. The thoughtfully designed floor plan provides wonderful flexibility for everyday living, entertaining, working from home, and hosting overnight guests. Inside, gracious living and dining areas are enhanced by elegant crown molding, recessed lighting, and abundant natural light. The well-appointed kitchen features butcher-block countertops, wood cabinets, double wall ovens, a downdraft cooktop, and a built-in microwave, and a breakfast bar to the dining room, offering the space and functionality to make everything from casual meals to holiday gatherings a pleasure. Two fireplaces - (one gas and one wood-burning) accented by handsome mantels and marble finishes, create warm and inviting gathering spaces. One of the home's most appealing features is its seamless connection to the outdoors. Step directly from the dining room onto the expansive elevated deck, where sweeping views of the beautifully wooded backyard provide a picturesque backdrop for morning coffee, outdoor dining, or entertaining friends. Below, the walkout lower level opens to a generous shaded patio, creating yet another wonderful space to relax and enjoy the privacy of this exceptional .47-acre property. The spacious primary suite offers a relaxing retreat, complete with a private bath featuring a jetted soaking tub. A rear entry, basement garage and ample additional parking provide everyday convenience. **And then there's the location!** Enjoy the rare convenience of living just one block from McLean High School, with neighborhood parks, coffee shops, restaurants, shopping, nearby pools, and public transportation all within walking distance. Whether you're enjoying the peaceful surroundings at home or stepping out to explore the neighborhood, everything that makes McLean such a desirable place to live is close at hand. Spacious living, a versatile walkout lower level, outstanding outdoor entertaining spaces, and a large deck overlooking the beautiful nearly half-acre setting in the heart of McLean. This is a home that truly offers the best of both worlds!
Courtesy: Long & Foster Real Estate, Inc.
View additional infoWelcome to 1006 Kimberwicke Road, an exceptional residence tucked within the highly sought-after Greenway Heights neighborhood of McLean. This stunning, turn-key estate offers over 4,600 total finished square feet of light-filled living space across three levels, situated on a premier half-acre level lot (20,829 sq. ft.). Designed for the ultimate in resort-style living, the grounds feature a sparkling in-ground pool, professional landscaping, and a serene outdoor setting that backs to quiet parkland - a rare private sanctuary just 0.1 miles from Old Dominion Drive. Designed with comfort, elegance, and functionality in mind, this 4-bedroom, 4.5-bath home makes a lasting impression from the moment you step through the door. A gracious entry foyer sets the tone, flanked by formal living and sitting rooms featuring custom-built cabinetry crafted with exquisite attention to detail. Whether hosting grand gatherings by the pool or enjoying a quiet morning in the sun-drenched interiors, this home offers a seamless blend of luxury and livability in the heart of the Langley High School pyramid. Modern luxury meets traditional comfort in the heart of the home. The pro-series kitchen - boasting GE Caf appliances and vintage Sub-Zero refrigeration - is complemented by a functional butler's pantry and a spacious dining area. Beyond the kitchen, a cozy family room with wood burning fireplace, opens into a vibrant Florida-style sunroom, creating a bright, airy transition to the lush grounds outside. Experience the ultimate in outdoor living with a sparkling pool and designer landscaping perfect for summer gatherings. The main level is designed for modern convenience, featuring a spacious mudroom/laundry transition located off the massive two-car garage, which includes additional square footage for a custom workshop, balancing luxury leisure with practical utility. The upper level is a masterclass in design, headlined by a palatial primary suite that serves as a private retreat, featuring his-and-hers walk-in closets and a spa-like bath with dual vanities, a soaking tub, and a glass-enclosed shower. Three additional generously sized bedrooms share two beautifully appointed full bathrooms, including one en-suite. Completing this level is a dedicated, windowed executive study featuring tree-top views and rich hardwoods - an indispensable amenity for the modern professional or a charming 5th junior bedroom/nursery. The expansive lower level is designed for both recreation and hospitality, featuring a large multi-purpose room for media or play, a dedicated fitness area, and a private guest wing. This level boasts a versatile bonus room/den served by a full bath, offering the ideal footprint for a secluded guest suite, home office, or an au pair residence. Located within the prestigious Langley High School pyramid and just minutes to Tysons, the Tech Corridor, and Washington, D.C., 1006 Kimberwicke Road is truly a rare gem offering the perfect blend of luxury, convenience, and tranquility in one of McLean's most desirable communities. Note: Some photos in the listing have been virtually staged.
Courtesy: Samson Properties
View additional info$4,500,0001539 Dahlia Court McLean, VA 22101Open House: Saturday, 11/14 1:00-3:00PM
Courtesy: KW Metro Center
View additional infoWelcome to 1539 Dahlia Court, the latest offering from trusted local builder M-R Custom Homes, who has a well-earned reputation for quality and service. Nestled at the end of a quiet cul-de-sac in the prestigious Chesterbrook Woods neighborhood of McLean, this residence pairs exceptional craftsmanship with a private setting and the pedigree of one of McLean's most sought-after enclaves. This beautiful new custom home features 8,442 finished square feet of impeccably finished living space across three levels, seven bedrooms, seven full bathrooms, two powder rooms, a three-car attached garage, dual staircases, and an elevator that services all three levels. Enter through the covered front entry into the main level, where soaring vaulted ceilings with exposed wood beams, refined trim detail, and thoughtfully scaled rooms create a dazzling first impression. In addition to the main kitchen, the fully decked-out rear kitchen/scullery is a true showpiece, appointed with a full complement of professional-grade appliances - including a paneled Sub-Zero refrigerator and freezer, 36" Wolf gas range, Wolf microwave, and Bosch dishwasher - alongside beautiful custom cabinetry. The main level also includes a formal dining room, a sunlit family room, a morning room, a butler's pantry, an elegant library with gorgeous built-ins, a screened porch with heaters and speakers and a gas fireplace with brick surround, and a full ensuite bedroom that can readily serve as a second office or guest suite. The upper level is highlighted by a luxurious primary suite with vaulted ceilings and exposed wood beams, dual walk-in closets with built-ins, and a spa-like bathroom with heated floors, double vanities, a freestanding soaking tub, and a heavy glass-enclosed shower. The lower level is designed for both recreation and everyday function, featuring a spacious rec room with a walk-behind wet bar (two wine refrigerator columns, ice maker, and dishwasher), a gym with sauna, a bedroom suite, finished storage, and a mudroom with built-in cubbies, a dog shower, and stacked washer/dryer hookup. The three-car attached garage provides convenient access and ample space. Outdoors, a flagstone covered rear patio with gas fireplace, speakers, and heaters offers year-round outdoor living, while the fully fenced rear yard includes an irrigation system for easy maintenance. Convenient to the Chesterbrook shopping center, Chesterbrook Swim and Tennis Club, downtown McLean, and the Chesterbrook Elementary / Longfellow Middle / McLean High School pyramid. $2,980,0001935 Foxhall Road McLean, VA 22101Open House: Sunday, 11/15 2:00-4:00PM
Courtesy: Samson Properties
View additional infoNEW CONSTRUCTION! HOME FOR THE HOLIDAYS! OPEN HOUSE SUNDAY, NOVEMBER 15TH FROM 2.00 PM to 4.00 PM. ELEVATOR ON ALL 3 LEVELS! TRUE MAIN LEVEL BEDROOM SUITE. 2 FAMILY ROOMS ON MAIN FLOOR! WALK TO METRO! KENT/LONGFELLOW /MCLEAN SCHOOLS. This stunning custom home by Bella Home Construction offers over 7,600 square feet of well-planned living space in a quiet McLean location. Unlike most new construction, it includes a private elevator serving all three levels, a true main-level bedroom suite, and a layout designed for long-term flexibility and multi-generational living. The home features 6 bedrooms, 6 full bathrooms, and 2 half baths, with wide-plank European oak flooring throughout all levels, 10-foot ceilings on the main floor, and 9-foot ceilings on the upper and lower levels. Every material and finish was selected with daily living in mind - elevated, durable, and timeless rather than purely decorative. The main level stands out as a distinct showpiece, offering over 600 square feet of additional entertaining space - an exceptional and rarely found feature in new homes. Two separate family/living areas allow for larger gatherings, flexible furniture layouts, or elegantly formal and casual spaces. A private office includes custom built-in bookshelves and French doors. The dining area is enhanced by a butler's pantry with sink and built-ins, along with a wood accent wall that adds warmth and definition without excess ornamentation. The kitchen is designed for functionality, with a large central island, walk-in pantry, and direct connection to the dining and family spaces. Large sliding glass doors open to a covered porch and expansive deck, creating a natural indoor-outdoor flow. The flat, fully landscaped backyard was carefully planned to maximize natural light and support outdoor activities and everyday use. Upstairs, the owner's suite includes a sitting area with fireplace, spa-inspired bathroom with heated floors, a large glass-enclosed shower, soaking tub, and oversized walk-in closets. Three additional en-suite bedrooms provide privacy and comfort. The oversize laundry room is equipped with a large-capacity washer and dryer, sized for a household of this scale. The walk-out lower level adds meaningful living space, including a private bedroom suite, large recreation room with fireplace, theater room, studio or gym, mini kitchen/bar, and a mudroom with a dog shower. Completing the home is an oversized four-car tandem garage with EV charging capability, another feature rarely offered in new construction. This home was thoughtfully designed to address common limitations found in many new builds - limited main-level living, lack of entertaining space, undersized garages, and layouts that fail to adapt over time. Private tours with the builder are available by appointment. Conveniently located near West Falls Church Orange Line Metro and Mclean Silver Line stations with easy access to I-495, I-66, GW Parkway, Route 7, Route 123, and Dulles Toll Road. Close to Tysons Corner, Tysons Galleria, Capital One Hall, Wolf Trap, and Great Falls National Park. $1,499,0006175 Hardy Drive McLean, VA 22101Open House: Saturday, 11/14 2:00-4:00PM
Courtesy: Weichert, REALTORS
View additional info**OPEN HOUSE - Saturday 11/14 from 2 to 4 pm**WELCOME to this *BEAUTIFUL* 4-bedroom, 4-full-bath home in sought-after Potomac Hills! Set back from the street, this inviting five-level split impresses with a charming front porch, flagstone walkway, and beautifully landscaped grounds. Inside, spacious, versatile living areas are ideal for everyday living and entertaining, featuring hardwood floors, plantation shutters, and a wood-burning fireplace in the living room, a formal dining room with French doors, and a bright, spacious kitchen with double ovens, cooktop, and abundant cabinetry. The kitchen flows into the generous family room, where a striking stone fireplace and walk-out access to the side patio create a warm gathering space. Upstairs, the private primary suite offers a soaking tub, walk-in shower, dressing area, and large walk-in closet, while three additional bedrooms provide flexibility for family, guests, or a home office. Two additional lower levels add even more possibilities, with a guest room, full bath, mudroom, spacious recreation room, laundry/utility room, ample storage, and access to the one-car garage. Outside, enjoy a fully fenced backyard with mature trees and beautiful azaleas, plus a welcoming side patio perfect for relaxing or entertaining. Recent updates include a new flagstone walkway and patio, refreshed primary bath shower tile, fresh paint in key living spaces and bedrooms, newly painted crown molding, updated faucets, and two new ceiling fans. Ideally located near Highland Swim and Tennis Club, Linway Terrace Park, trails, and Chesterbrook Shopping Center, this home is also within the highly regarded Chesterbrook-Longfellow-McLean school pyramid. Enjoy space, flexibility, and a wonderful neighborhood setting in this inviting Potomac Hills home! $2,257,2351901 Westmoreland Street McLean, VA 22101
Courtesy: Pearson Smith Realty, LLC
View additional infoTO BE BUILT HOME - COMPLETION FORECAST: Winter 2027 INCLUDED FEATURES: The Avalon brings modern, open living to McLean. The kitchen, with a generous walk-in pantry, opens to the family room with its gas fireplace and to the dining room, creating one seamless space for everyday living and entertaining. A living room, a private study, a mudroom, and a powder room complete the main level. Upstairs, the owner's suite features a walk-in closet and a spa-style bath, joined by three secondary bedrooms - each with its own private bath - a reading nook that opens to a balcony, and a convenient upper-level laundry room. Further personalize your home with additional options! The optional rear elevation extends the home with a light-filled morning room and a covered outdoor living deck, plus a private rooftop terrace off the primary bedroom - an ideal spot to start the morning or wind down in the evening. On the main level, a guest suite with a private full bath can take the place of the study, offering a comfortable retreat for visitors, while the walk-in pantry can become a butler's pantry with a sink, cabinetry, countertops, cubbies, and shelving - add optional wall ovens and it doubles as a prep or spice kitchen. Below, finish the lower level with a recreation room, a media room perfect for a home theater, an exercise room, an additional bedroom, and a full bath. Welcome to McLean, VA - one of Northern Virginia's most desirable communities. Known for its top-rated schools, beautiful neighborhoods, and unbeatable convenience, McLean offers a welcoming and connected way of life. Enjoy shopping and dining in nearby Tysons Corner, spend time in scenic parks and trails, and appreciate the easy access to Washington, D.C., via I-495, the George Washington Parkway, and Route 123. McLean blends charm, modern amenities, and a strong sense of community - making it a great place to call home. EVERGREENE QUALITY: Every Evergreene home is thoughtfully crafted with features designed for long-term comfort and peace of mind. Standard inclusions in the Avalon are whole-house ventilation, an electronic air cleaner, abundant recessed lighting, upgraded 2x6 framing, superior thermal insulation, and a best-in-class 10-year transferable builder's warranty. Floor plans and images are for illustrative purposes only; certain features may reflect upgrades or options not included in the list price. Contact us today to learn more about this unique opportunity. $1,595,0006203 Nethercombe Court McLean, VA 22101Open House: Saturday, 11/14 1:00-3:00PM
Courtesy: Long & Foster Real Estate, Inc.
View additional infoOpportunity knocks! 4 BR 3 1/2 BA colonial in the popular Chesterford Community. Located on a quiet cul-de-sac with in-ground pool and easy access to DC. Main level features entry foyer, formal living and dining rooms, kitchen with breakfast area, family room with fireplace, laundry room and 1/2 bath. Garage is also on this level. Primary bedroom with adjoining bath, vanity area and walk-in closet plus 3 additional bedrooms and hall bath on 2nd level. Lower level features huge rec room with bar area, full bath, utility and storage room. Fresh paint and ready for the new owner! $1,600,0003944 N Dumbarton Street McLean, VA 22101
Courtesy: Long & Foster Real Estate, Inc.
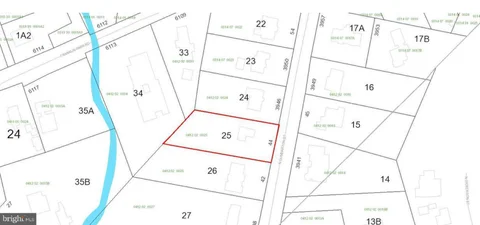
View additional infoCalling all investors, builders and buyers-Discover the possibilities at 3944 N Dumbarton St in McLean! This property offers an opportunity for buyers looking to bring their vision to life. Explore the potential to update and personalize the existing home, or evaluate options for a more extensive transformation. Tour the home and walk the lot to appreciate the setting and envision your next chapter. Schedule a private showing to explore everything this property has to offer.
Courtesy: Samson Properties
View additional infoWelcome home to The Fountains at McLean. This top-floor 1BR/1BA condo has an open-concept updated layout, a cozy fireplace, and private balcony and storage. Enjoy the convenience of an in-unit washer/dryer. The unit comes with 1 assigned/owned parking space, plus a guest pass for an additional car. The community is amenity-rich, with a pool, fitness center, and clubhouse right outside your door. Set in McLean, you're close to major public transit, employment centers, and shopping, with Tysons nearby. Move-in ready and easy to enjoy!
Courtesy: Compass
View additional info***Great lender rates & loan options available - Call for details!***Top-Floor Penthouse at McLean House with Skyline Views. Situated on the 12th floor, this 1-bedroom, 1.5-bath penthouse residence offers approximately 811 sq ft of light-filled living, finished with rich hardwood floors and crown molding throughout. A wall of floor-to-ceiling glass anchors the open living and dining area, where sliding glass doors open to a private balcony with tree-canopy and distant Tysons skyline views. The kitchen features granite countertops, stainless steel appliances, warm wood cabinetry, a granite buffet, and a full-height pantry. The bedroom includes a floor-to-ceiling window and a custom-fitted closet. A full bath with a glass-enclosed subway tile shower is paired with a separate powder room for guests. Dedicated in-unit laundry, an assigned underground garage parking space, and an additional private storage provide exceptional convenience. McLean House spans four landscaped acres with a staffed front desk, secure fob access, and on-site management. Community amenities include an outdoor pool and sun deck with grilling areas, tennis, pickleball, and basketball courts, plus a fitness center with sauna. The condo fee covers all major utilities: electricity, gas, and water. Located in downtown McLean, moments from local dining, cafes, groceries, and the library, with fast access to Rt. 123, Old Dominion Dr, the GW Parkway, I-495, Tysons, and the McLean Silver Line Metro.
Courtesy: Compass
View additional info***Great lender rates & loan options available - Call for details!***Rare 12th-Floor Penthouse Corner Residence at McLean House. Perched above the McLean treetops, this expansive 3-bedroom, 2-bath unit offers approximately 1,407 sq ft of bright, light-filled living with hardwood floors throughout. Dual exposures illuminate the open living and dining areas, complete with custom built-ins and sliding doors opening to an oversized private balcony. The adjoining kitchen features granite countertops, stainless steel appliances, a double-oven range, and warm wood cabinetry. Down the hall, the primary suite features a double-vanity bath with a glass-enclosed shower. Two versatile secondary bedrooms - one with custom built-in shelving - share a full hall bath. Dedicated in-unit laundry, assigned underground garage parking, and an additional private storage provide exceptional convenience. Set across four landscaped acres, McLean House delivers full-service convenience: staffed front desk, secure fob entry, on-site management, and an exceptional amenity suite including an outdoor pool, sun deck with grills, tennis, pickleball, and basketball courts, plus a fitness center with sauna. The comprehensive condo fee covers all major utilities (water, gas, electric). Unbeatable location in the heart of downtown McLean - steps to local dining, cafes, groceries, and the library, with immediate access to Rt. 123, Old Dominion Dr, GW Parkway, I-495, Tysons, and the McLean Silver Line Metro. ***Photos are virtually staged*** $1,649,9001327 Portia Place McLean, VA 22102Open House: Sunday, 11/15 2:00-4:00PM
Courtesy: Fairfax Realty Select
View additional infoWelcome to 1327 Portia Place, an all-brick Colonial set at the end of a quiet cul-de-sac in McLean Hamlet. The home sits on an approximately half-acre lot (21,829 sq ft) and offers 4 bedrooms and 3.5 baths. The kitchen and the two upstairs bathrooms have been updated. Enjoy a bright four-season sunroom and an enclosed patio for relaxing or entertaining. The finished lower level adds flexible space for recreation, guests, or a home office. Additional features include a 2-car attached garage, a roof replaced in 2018, and no HOA. Minutes to Tysons, the Silver Line, I-495, and the Dulles Toll Road. Finished square footage excludes the sunroom. $2,750,0008023 Lewinsville Road McLean, VA 22102Open House: Friday, 11/13 10:00-4:00PM
Courtesy: Samson Properties
View additional infoNEW CONSTRUCTION! HOME FOR THE HOLIDAYS! OPEN HOUSE MONDAY TO FRIDAY FROM 10.00 AM to 4.00 PM. TWO ADDITIONAL DESIGNATED PARKING SPACES ARE CONVENIENTLY LOCATED ADJACENT TO THE DRIVEWAY AND GARAGE, PROVIDING ADDED PARKING CONVENIENCE. TRUE MAIN LEVEL BEDROOM SUITE. EXPANDED FAMILY ROOM WITH BREAKFAST AREA. HEATED FLOORING IN PRIMARY OWNERS BATHROOM SUITE AND MUCH MORE! COME TOUR WITH US! MEET THE BUILDER! Come experience the beauty, charm, and unique features this exceptional property has to offer. Experience luxury living in the prestigious McLean Hamlet. This stunning modern residence by Bella Home Construction offers over 7,300 square feet of sophisticated living space across three finished levels, perfectly situated on a beautifully landscaped 0.37-acre lot. Springhill/ Cooper/Langley school pyramid. Designed for elegant entertaining and everyday comfort, the home features 6 spacious bedrooms, 6 full bathrooms, and 2 half baths, with a dramatic open-concept layout, refined architectural details, and premium finishes throughout. There is a true main-level bedroom suite and a layout designed for long-term flexibility and multi-generational living. The expansive living spaces are filled with natural light and seamlessly blend modern design with timeless elegance. Ideally located within a short walk to Spring Hill Elementary and offering quick access to the Silver Line Metro, bus routes, and major commuter corridors. Move-in ready and crafted for the most discerning buyer This home is beautifully designed for both refined everyday living and grand-scale entertaining. From the moment you arrive, a charming front porch welcomes you into a dramatic, light-filled open layout featuring 7.5 wide European oak floors, 6" Baseboard, 10 ft ceilings on the main level, 9 ft upper level and lower level. Rich wood accent walls add warmth and texture throughout. The main level boasts an expansive family room with tray ceilings and LED lighting, gas fireplace and it opens to a gourmet chef's dream kitchen, complete with a oversized quartz island, luxury top-of-the-line stainless steel Jenn-Air appliances, under cabinet and floor lights, butlers pantry and a walk-in pantry. Entertain in the elegant formal dining room, complemented by a versatile office or guest suite with a full bath. The bright breakfast area flows effortlessly into the family room and out to the deck, creating the perfect setting for indoor-outdoor gatherings. A stylish mudroom and a doggie spa bath center - accessible from both the kitchen and the garage - enhance the home's thoughtful design. On the upper level retreat, the lavish primary suite is a true sanctuary with heated floor in the spa bath, a spectacular 2-person rain shower, a free standing oversized 72 soaking tub , double vanities, a dedicated makeup area and 2 oversized custom walk-in closet. Three additional bedrooms, each featuring a private en-suite bath and generous closet space, provide the perfect blend of comfort and sophistication. A spacious, dedicated upper-level laundry room is equipped with a front-loading washer and steam-sanitize dryer. The lower level utilizes the open floor plan to maximize living space and functionality, with a bedroom suite, large recreation room, wet bar and wine cooler, theater, studio/gym and additional half bath. The gas fireplace is an extra added bonus for those cold winter months. 2 car garage and a 240V electric vehicle charging outlet. . Home is located minutes away Tysons Corner Center, Tysons Galleria, Capital One Hall, Wolf Trap, Great Falls National Park, and many more. Located inside the beltway with access to I-495, Route 7, Route 123 and Dulles Toll Road.
Courtesy: Compass
View additional infoExperience elevated living in the heart of McLean at Union Park! Offering nearly 2,800 square feet of beautifully appointed living space, this impressive multi-level condominium features a private in-unit elevator providing convenient access between floors, including the garage. Enjoy the comfort and feel of a luxury townhome with the ease of condo living! The main living level features a stunning gourmet kitchen with smart appliances that flows seamlessly into the dining and living areas. French doors open to a spacious private balcony complete with a gas fireplace and ceiling fan, perfect for relaxing or entertaining. Beautiful hardwood flooring extends throughout all three bedrooms, adding warmth and sophistication. Designated garage and driveway parking provide additional convenience. Ideally located within walking distance of the McLean Metro Station, with easy access to I-495 and I-66. Enjoy nearby Lewinsville Park, farmers markets, Safeway, Wegmans, Trader Joe's, and the premier shopping, dining, and entertainment of Tysons Corner Center and Tysons Galleria. With its private elevator, spacious layout, beautiful finishes, and unbeatable location, this exceptional home offers luxury, convenience, and low-maintenance living at its finest! GUEST PARKING - along the curb behind the unit or near the common area. Open House: Sunday, 11/15 2:00-4:00PM
Courtesy: KW Metro Center
View additional infoEnjoy stunning views from this 2-bed, 2-baths condo at The Rotonda, one of Tysons' most established gated communities! The residence features an enclosed balcony with an estimated value of $25,000 and a garage parking space with an estimated value of $35,000. STORAGE UNIT is also available. The interiors offer an opportunity to make the space your own, whether you're purchasing a personal residence or an investment property. One of the property's biggest advantages is its location within The Rotonda. Building 8340 is the closest of the five buildings to The Boro with Whole Foods Market, restaurants, shops, and a movie theater nearby. COMMUNITY. Situated on 34 acres, this private gated community has beautifully landscaped grounds and Resort-like amenities. 2016 renovated Community Center (Domes in the center of the community) offers Library, Kids Play area, Fitness Center, Yoga Room, Indoor Pool, Sauna, Game Room, and more! Outdoor you'll find Basketball, Tennis/Pickleball & Volleyball Courts, Outdoor Pool, and a Walking Trails, Car Charging Stations, Putting Green, Fenced-in Dog Play area. Please find outdoor amenities behind buildings #8340 & #8380. The community renovations include: new carpets in every building on every floor; new tile flooring; new security system; new windows and balcony doors; new Front Door awnings on every building; and new Gate Houses. LOCATION. The Rotonda is surrounded by the best of Norther Virginia's shopping, dining and entertainment, putting you at the center of it all. Just outside the gates, you will find The Boro Center with Whole Foods Market, Movie Theater, shops and Restaurants. Short drive to Tysons Shopping Center and Tysons Galleria and Capital One Arena. Easy access to I-495 and Silver Line Metro stations. GARAGE SPACE On Level B2, #70. INTERIOR PHOTOS AND ADDITIONAL INFORMATION ARE COMING SOON.
1–25 of 253 properties displayed
 How may I help you?Get property information, schedule a showing or find an agentMcLean ZIPs |





|
|
|||
|


