|
|||||||||||||||||||||||||||||||||||
 | |
|
Falls Church VA Real Estate & Homes for Sale265 Properties Found
The median home value in Falls Church, VA is $799,000.
This is
lower than
the county median home value of $840,000.
The national median home value is $308,980.
The average price of homes sold in Falls Church, VA is $799,000.
Approximately 55% of Falls Church homes are owned,
compared to 39% rented, while
6% are vacant.
Falls Church real estate listings include condos, townhomes, and single family homes for sale.
Commercial properties are also available.
If you like to see a property, contact Falls Church real estate agent to arrange a tour
today!
1–25 of 265 properties displayed
Courtesy: United Realty, Inc.
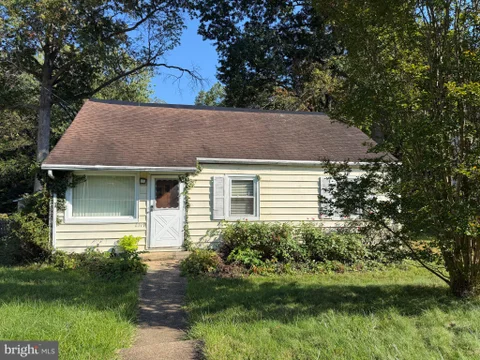
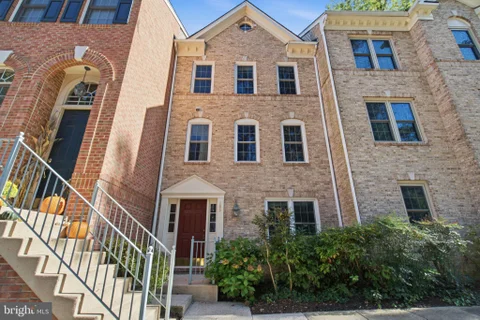
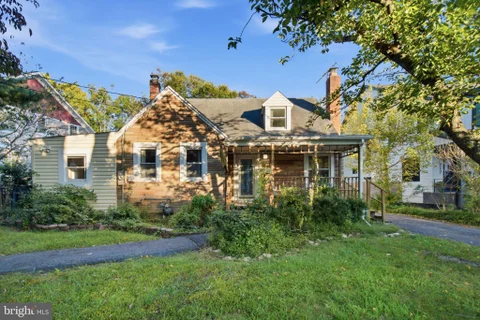
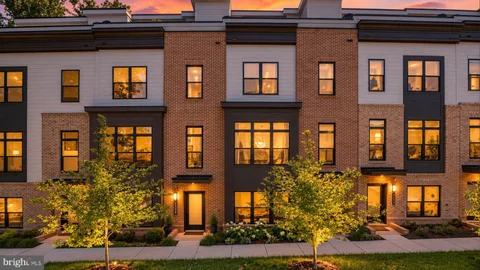
View additional infoRARE LAND VALUE & NEW CONSTRUCTION OPPORTUNITY IN SOUGHT-AFTER PIMMIT HILLS - OFFERED AT JUST $835,690! An exceptional opportunity to secure a property in one of Northern Virginia's most desirable and conveniently located neighborhoods! Priced at just $835,690, this property offers tremendous potential for builders, investors, and buyers interested in creating a custom home in the heart of Pimmit Hills. Situated on an approximately 11,124 sq. ft. R-4 zoned lot, the property features an existing single-family home built in 1953. The property is being marketed primarily for its land value and potential tear-down and new construction opportunities. The existing home conveys strictly AS-IS, WHERE-IS, and the seller will make no repairs or improvements. LOCATION, LOCATION, LOCATION! Enjoy the convenience of being within walking distance of Trader Joe's and Lidl, with shopping, dining, and everyday essentials close by. Just minutes from Tysons Corner and McLean, this prime location offers easy access to I-66, I-495, Route 7, and major commuter routes to Washington, D.C. Located inside the Beltway, Pimmit Hills continues to attract buyers seeking the convenience of established neighborhoods and the possibilities of custom new construction. The property is located in Flood Zone X, an area of minimal flood hazard. A Resource Protection Area (RPA) affects a significant portion of the lot. Buyers are strongly encouraged to independently verify zoning requirements, setbacks, buildable area, RPA restrictions, demolition requirements, permitting, and the feasibility of any proposed new construction with Fairfax County. No specific building size or redevelopment approval is guaranteed. SOLD STRICTLY AS-IS, WHERE-IS. VALUE IS PRIMARILY IN THE LAND. Interior photos are provided to show the existing property's current condition. Buyers are encouraged to review all photos and conduct their own inspections and due diligence. Don't miss this opportunity to explore the possibilities of building a custom home in the highly desirable Pimmit Hills community at an attractive price!  Courtesy: Corcoran McEnearney View additional infoIn one of Northern Virginia's most dynamic corridors, where Tysons' energy meets the quiet confidence of Falls Church, sits a residence that was built new in 2024 and then made exceptional. This four-level townhouse at Tysons Ridgeline is not a standard builder delivery. It is a home that has been thoughtfully elevated through intentional customization, and it shows in every detail. Entry begins at the ground level, where a two-car rear garage and a versatile den set the tone for a home designed around real life. Whether the den becomes a home office, a guest suite, or a private retreat, the flexibility is yours from the moment you walk in. Ascend to the main living level and the home opens up. Hardwood floors run underfoot, high ceilings draw the eye upward, and the open kitchen and living layout creates a space that is equally suited to quiet mornings and effortless entertaining. The kitchen is anchored by quartz countertops, stainless steel appliances, and a backsplash added after purchase that brings a layer of character you won't find in the unit next door. Custom pendant lights above the island and thoughtfully placed sconces give the space a warmth that no builder catalogue can replicate. Every window on every level is dressed in custom window coverings, a detail that is both functional and quietly luxurious. Step outside from this level onto the private deck, a seamless extension of the living space that is ideal for morning coffee or an evening glass of wine. The third floor is where the residence earns its rest. The primary bedroom is generous in scale and refined in finish, with a custom closet system and an en-suite bathroom featuring double sinks and custom mirrors. A second bedroom on this level also carries its own full bathroom and custom closet, offering guests or family members a space that never feels secondary. The fourth floor is where the home surprises you. A third bedroom with a full bathroom occupies this level, but the defining feature is what lies beyond it: a private rooftop patio complete with a custom fire pit. This is outdoor living with intention, a space designed for the kind of evenings that become memories. The community adds to the lifestyle with a neighborhood playground, keeping the everyday conveniences close and the quality of living high. Tysons Corner Center, Tysons Galleria, Trader Joe's, and an impressive array of dining and retail options are all within close reach. Metro access and major commuter routes make the broader DMV region, including downtown Washington, DC, effortlessly accessible. For families, Marshall High School sits directly across the street. **Nearby Amenities:** - Tysons Corner Center: within easy reach, approximately 1 mile - Tysons Galleria: minutes away - Trader Joe's: nearby on Leesburg Pike - Marshall High School: directly across the street - Greensboro and Spring Hill Metro Stations (Silver Line): within easy reach - Route 7 and I-495 access: minutes away Seller will offer $10,000 closing credit with the use of preferred Settlement Company. Contact Cesar for more details. Open House: Sunday, 10/18 2:00-4:00PM
Courtesy: Long & Foster Real Estate, Inc.
View additional infoWelcome to Skyline Square, an amenity-rich community in the heart of Falls Church! This spacious, light-filled corner unit features windows on two sides and two private balconies. The open living and dining areas offer custom built-ins and access to a large balcony. A third bedroom with ensuite bath doubles as the perfect home office or guest suite. The sunny eat-in kitchen features updated appliances, granite countertops, and a pantry. Down the hall, discover a cedar closet, laundry area, second bedroom, and updated full bath. The generous primary suite boasts a large walk-in closet, updated bath with an oversized walk-in shower, and access to the second balcony. Enjoy resort-style amenities including a welcoming front desk, outdoor pool, fitness center, sauna, steam room, party rooms, and billiards. Space, style, and convenience - all in one exceptional community!
Courtesy: KW United
View additional infoStunning 3 bedroom, 2 bath townhouse in the heart of Falls Church City, complete with a private patio and reserved parking! This immaculate boutique urban retreat offers a thoughtfully designed layout featuring an open-concept kitchen, dining and living area ideal for entertaining, and two spacious upper level bedrooms with abundant storage. The lower level can function as a third bedroom or as a living space and convenient office with access to the rear patio. Perfectly situated between two Metro stations and just steps from vibrant shops, restaurants and entertainment, this home offers the ideal blend of urban convenience and residential charm. Enjoy easy access to Falls Church City's beloved parks, farmers market and highly regarded schools. A rare opportunity to enjoy the best of Falls Church City living! This property qualifies for a special mortgage program that offers a $7,500 lender credit along with a down payment as low as 3% with no mortgage insurance with a below market rate mortgage. Also, this is NOT an ADU. It was from 1998 - 2018 but the City's "right to repurchase" expired in 2018. It is now an open market sale.
Courtesy: Metropol Realty
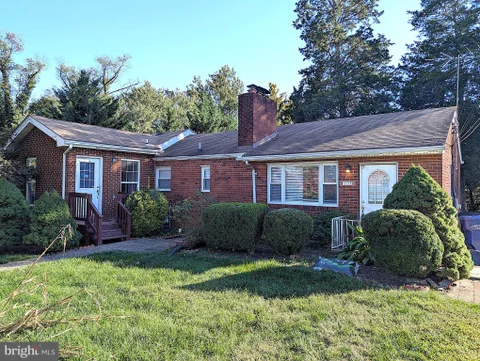
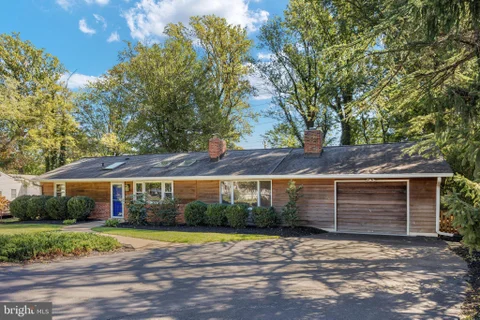
View additional infoThis property is subject to a 3-Day First Look Period. Seller will negotiate offers after the period expires. Prime Falls Church location with unlimited potential! This property requires full renovation but offers a rare chance to transform a home in one of Northern Virginia's most convenient and high-demand areas. Minutes to Tysons, Metro, I-66, I-495, and top-rated schools. Nearby amenities include shopping centers, restaurants, parks, and recreation options. Ideal for investors, builders, or buyers seeking a major project. Excellent opportunity to add value and create the home you've always envisioned.
Courtesy: Long & Foster Real Estate, Inc.
View additional infoThis home has HUGE potential but bring your tools, and your vision. Offered below market value, this 5-bedroom, 3-full-bath home offers 1,399 square feet on the main level plus a 611-square-foot finished basement rec room, delivering 2,365 total square feet of space packed with potential. Built in 1954 with classic brick and siding construction, the home features solid mid-century craftsmanship, hardwood floors, and two wood-burning fireplaces. The generous addition expands the floor plan to the side and back to give you extra living space and flexible layout options. Outside, the property sits on a 0.26-acre lot featuring a 700-square-foot patio/deck and a storage shed. Let's state it plainly: this home needs significant repairs and upgrades throughout which is why it is priced below market value. View that condition as your key advantage. It offers a true blank canvas to restore, redesign, and build substantial sweat equity on a strong, time-tested frame. The location delivers top-tier convenience. Set in the Fairfax County Public Schools district near Justice High School, you are just off Route 7 (Leesburg Pike) with quick access to Seven Corners shopping, local dining (Peking Gourmet is close by), community parks, and a short drive to the East Falls Church Metro station. Properties with this combination of space, location, and equity upside do not stay available for long. Schedule your showing appointment today!
Courtesy: EXP Realty, LLC
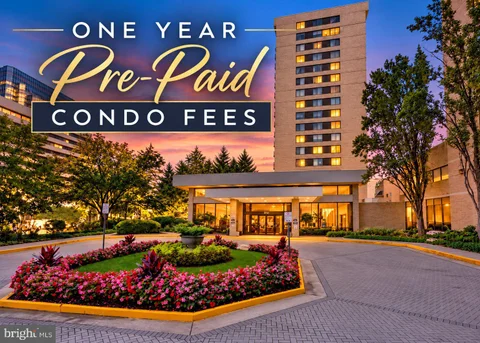
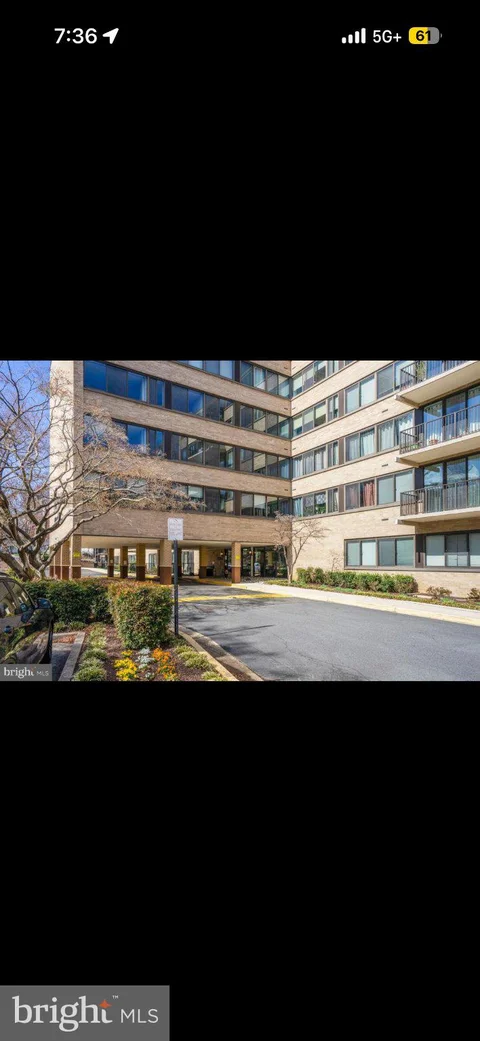
View additional info*SELLER OFFERING ONE YEAR OF PREPAID CONDO FEES* Welcome to Skyline House! This spacious 1-bedroom, 1-bath residence offers 1,043 square feet of comfortable living space in a highly convenient Falls Church location. The generous floor plan features a bright and open living and dining area, a well-appointed kitchen with ample cabinetry and appliances, and a spacious bedroom with excellent closet space. Large windows bring in abundant natural light, while the private balcony provides the perfect place to relax and enjoy the view. Skyline House offers a wonderful combination of space, convenience, and amenities, with easy access to Bailey's Crossroads, Shirlington, Arlington, Alexandria, Washington, D.C., I-395, Route 7, shopping, dining, and public transportation. Enjoy the convenience of high-rise living in a well-established community with everything you need close by. A fantastic opportunity to own a spacious condo in the heart of Northern Virginia. $2,497,0002002 Hillside Drive Falls Church, VA 22043
Courtesy: Compass
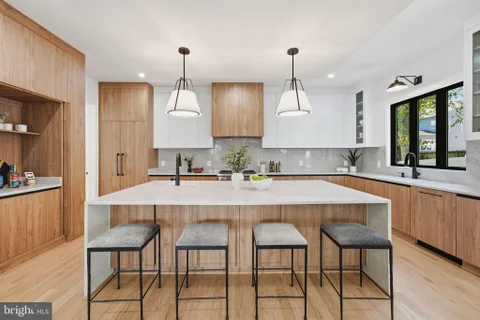
View additional infoSetting a new benchmark for modern luxury between Tysons Corner and McLean, this newly constructed Hardiplank and stone residence pairs uncompromising precision with timeless architectural elegance. A welcoming stone front porch opens to an airy floor plan featuring 10' ceilings and rich stained oak hardwood floors throughout. The main level offers an executive main-floor suite and study, a formal dining room and a show-stopping chef's kitchen equipped with custom cabinetry, an oversized waterfall-edge quartz island, Wolf and Subzero appliances and paneled cabinetry. The light-filled family room centers on an elongated linear fireplace and transitions effortlessly to a covered screened porch and a professionally landscaped, fully fenced rear yard. Upstairs, the grand primary suite is a 5-star sanctuary featuring sculpted tray ceilings, a tiled feature wall with an embedded electric fireplace, two doors to a large private balcony, dual walk-in wardrobes, and a built-in coffee/wet bar with a beverage cooler. The spa-inspired primary bath boasts an extended floating quartz vanity, deep soaking tub, and a frameless glass shower outfitted with four body jets and a rainfall shower head. Four additional upper-level bedroom suites all include walk-in closets and private en-suite baths, along side a sitting area and an impeccably finished upper laundry room. The expansive walk-up lower level serves as the ultimate entertainment hub, featuring luxury vinyl plank flooring, a quartz wet bar with a wine cooler and dishwasher, a dedicated media room, a half bath with a gorgeous tiled accent wall, the 7th bedroom en suite with a full bath plus two additional bedrooms to be used as versatile multipurpose rooms. Complete with an attached 3-car garage featuring epoxy flooring and EV charging, dual-zone HVAC, this masterpiece is built for elevated everyday living. Don't wait, this Dream Home could be yours!
Courtesy: eXp Realty LLC
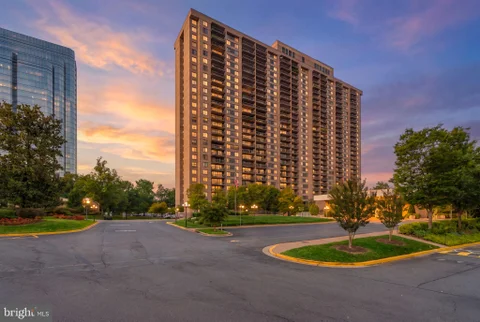
View additional infoWelcome to 3701 S George Mason Dr #602N - a 1 bedroom, 1 bath residence at Skyline Plaza, priced to let its next owner build instant equity in one of Falls Church's most amenity-rich and commuter-friendly communities. All utilities are included in Condo fee! 1 assigned parking spot (N-55), mailbox (602N), and storage room (Room 2 - 346N) make living at Skyline convenient and easy. This 956-square-foot home offers a solid, sensible layout - an open living and dining area, a separate kitchen, a comfortably sized bedroom, and a full bath - the kind of bones that reward a buyer ready to put their own stamp on the space. Whether you're an investor eyeing a value-add opportunity or a first-time buyer willing to do some updating in exchange for an attractive entry point, this unit offers the rare chance to build equity in a building where move-in-ready units routinely command a significant premium. Skyline Plaza delivers resort-style living with 24-hour concierge service, an outdoor swimming pool, a fitness center, sauna, billiard room, and party room - plus on-site security and common grounds for everyday enjoyment. The condo fee covers utilities, building maintenance, and more, offering predictable, all-inclusive monthly living. Ideally located just off I-395 in Falls Church, this home puts the Pentagon, Amazon HQ2, Arlington, Alexandria, and Washington, D.C. all within easy reach, with Village at Shirlington and everyday shopping and dining just minutes away. For a buyer looking to create value through updates in a prime, well-connected location, #602N is an opportunity worth a serious look.
Courtesy: Corcoran McEnearney
View additional infoMcLean Province is a quiet community of character-rich classic garage townhomes conveniently located to Downtown McLean, Falls Church City, and the Town of Vienna, and all the amenities---parks, city centers, Farmers Markets, specialty shops, and an array of dining options---enjoyed in these area destinations. This low traffic neighborhood is just minutes from main and secondary roads, major business centers, and is an easy commute to Tysons Corner, Reston, Washington DC, and airports serving national and international travel. This lightly lived-in end unit enjoys the rarely available setting that backs to acres of wooded serenity. Its timeless floorplan effortlessly adapts to a number of living and entertaining styles. The warm and inviting property's three levels provide comfort and a lifestyle of ease with its distinct, intentional spaces. The covered porch and attached garage provide welcome shelter as one enters the Foyer. Just beyond is the spacious Family Room that opens to a brick-paved patio and fenced lush lawn and gardens. The Family Room's gas fireplace warms this home beautifully! User-friendly wood staircases with shallow steps and landings leads to main level gathering areas. Hardwood floors and well proportioned rooms lend themselves to a variety of arrangements to suit any lifestyle. A large Living Room easily accommodates seating for intimate and large gatherings alike. The Kitchen's Breakfast Room enjoys a delightful view of the private woods, and a remote-controlled skylight brings in natural light year-long. The adjoining Dining Room with butler pantry and wet bar rough-in opens to the deck, providing welcome al fresco dining options. Upstairs, all bedrooms have hardwood floors, and the laundry closet easily fits a set of full-size, side-by-side clothes washer and dryer. The Primary Bedroom's comforts are enhanced with a walk-in closet and remodeled full bath. Pleasant views come in through all bedroom windows. Well maintained and cared for, recent updates include HVAC 2026, range 2026, garage door opener and keypad 2026, remote skylight 2024, gas fireplace 2024, driveway and brick walk 2023. This exceptional townhome is primed for the discerning buyer. Combining timeless appeal with the staying power of a beloved community, it is ready to become a new owner's treasured home for years to come.
Courtesy: eXp Realty LLC
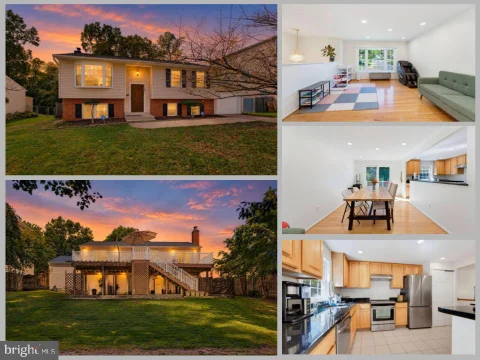
View additional infoWelcome to 7701 Camp Alger Avenue, a spacious home on a beautiful level lot in the established Holmes Run Crossing neighborhood. Featuring a garage, fenced backyard, expansive composite deck, hardwood floors, three full baths, and generous living space across two finished levels, this home offers plenty of room inside and out. The main level features a bright living room with a large bay window and hardwood floors, flowing into the dining room and open kitchen with ample cabinet and counter space, a pantry, and stainless steel appliances. The primary bedroom includes an ensuite bath, while additional bedrooms share a full hall bath. The oversized bedroom can also be converted back into two separate rooms, offering the potential for a four-bedroom layout. The walk-out lower level includes a large recreation room with a wood-burning fireplace, an additional bedroom, full bath, laundry, and storage. Sliding doors lead to the backyard and patio, while the expansive composite deck provides plenty of space for outdoor dining and entertaining. The fenced, level yard offers room for pets, play, gardening, and more. A recently replaced water heater adds peace of mind. VA buyers: Take advantage of a potentially significant financing opportunity with the seller's assumable VA loan at a 5.125% interest rate and an approximate current balance of $720,000, subject to lender/VA approval and qualification. Assumption is available to eligible VA buyers who can substitute their VA entitlement for the seller's. Conveniently located near I-495, I-66, Gallows Road, and Routes 7, 29, 50, and 236, with shopping, dining, and everyday conveniences nearby. Holmes Run Stream Valley Park is just blocks away, offering trails and acres of natural surroundings. A spacious and versatile home in a convenient Falls Church location!
Courtesy: Real Broker, LLC
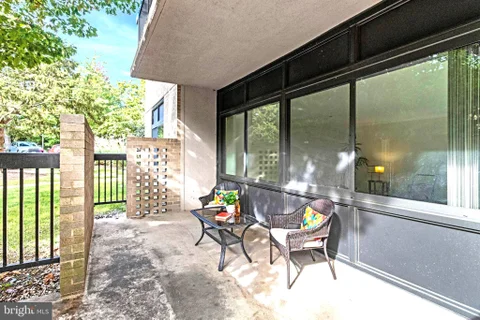
View additional infoEnjoy updated interiors, your own patio, and everyday convenience in this inviting two-bedroom, one-bathroom condo in Falls Church with ALL UTILTIES INCLUDED! Offering approximately 989 square feet of living space, this home pairs comfortable living with a location close to shopping, dining, and everyday essentials. The kitchen features stainless steel appliances and granite countertops, flowing into a welcoming dining area with a window overlooking the surrounding greenery. Start your day with coffee and a view, or step outside to the patio to relax and enjoy the fresh air. First-floor access also makes bringing in groceries and shopping bags easy. An in-unit washer and dryer, assigned off-street parking, and a separate storage unit for bikes or seasonal belongings add to the home's convenience. The building features a secured front entrance, and the condo is wired for Verizon Fios. All utilities are included in the monthly condo fee, offering added value and predictable utility costs. Discover a welcoming place to call home in the Regency at Baileys community - schedule your tour today! $1,200,0003202 Juniper Lane Falls Church, VA 22044
Courtesy: Pearson Smith Realty, LLC
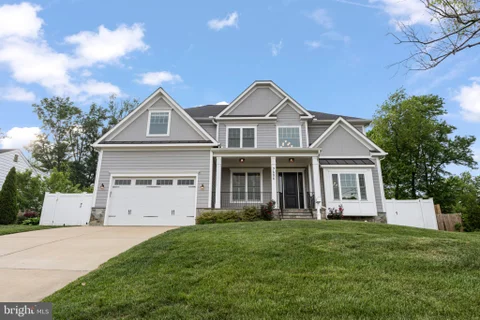
View additional infoWelcome to 3202 Juniper Lane, in sought-after Ravenwood! This is a spacious and beautifully maintained home which offers exceptional flexibility, comfort, and privacy on a picturesque half-acre lot in Falls Church. This home has 6 bedrooms and 3.5 bathrooms and it provides generous space for everyday living, working from home, and entertaining. One of the bedrooms is currently used as a home office on the main floor, while a main-level guest bedroom and full bathroom create an especially versatile living arrangement. Throughout the home, hardwood floors, abundant closet space, a large floored attic, and an ample storage room behind the one-car garage provide both character and practical storage. Thoughtfully updated and freshly prepared for its next owners, the home features a new roof with CertainTeed Architectural shingles installed in 2025, recently renovated bathrooms, fresh interior paint, and a newly redone second-floor bonus room. The kitchen is enhanced by a new GE Profile dual-fuel range, a breakfast area and a large peninsula while the inviting family room features a cathedral ceiling and an impressive full-wall bookshelf and cabinetry system added in 2021. The spacious primary suite offers a large walk-in closet, a generous two-sink countertop, a jet tub and separate walk-in shower. Outside, enjoy the privacy and beauty of mature trees from the large deck directly off the family room, all surrounded by a low-maintenance Hardie plank exterior and PVC trim. There is ample storage space below the family room for outdoor equipment. Ideally situated for commuters and everyday convenience, this special property offers easy access to Washington, DC, the Pentagon, Old Town Alexandria, Reagan National Airport, Tysons Corner, and major routes including I-395, I-495, and I-66. With its generous living spaces, thoughtful updates, wonderful outdoor setting, and highly convenient location, 3202 Juniper Lane offers an inviting opportunity to enjoy all that Falls Church and Northern Virginia have to offer. Welcome home! Sellers would like the option of a rent back and Primary bathroom steam shower is "as is". Seller is agent.
Courtesy: Samson Properties
View additional infoDiscover your dream home in the heart of Skyline Plaza! This stunning 3-bedroom, 2-bathroom contemporary apartment has undergone a major renovation in 2018, blending modern elegance with comfort. Step inside to find an open floor plan adorned with hardwood and ceramic tile flooring, perfect for entertaining. The gourmet kitchen boasts stainless steel appliances, upgraded countertops, and a cozy breakfast area, making meal prep a delight. Relax in the spacious primary suite featuring a luxurious walk-in shower and ample closet space. Enjoy your morning coffee on the private balcony or unwind at the community pool. With 24-hour security, concierge services, and a fitness center, your lifestyle is elevated here. The building offers assigned underground parking and easy access to common areas, including a billiard room and outdoor spaces. Experience the perfect blend of convenience and luxury-this is more than a home; it's a lifestyle waiting for you! $3,258,8882101 Grayson Place Falls Church, VA 22043Open House: Sunday, 10/18 1:00-4:00PM
Courtesy: Innovation Properties, LLC
View additional infoOPEN HOUSE: Sunday, 1-4 PM at 2101 Grayson! Discover exceptional space and thoughtfully appointed luxury at 2101 Grayson, ideally located in Falls Church just minutes from the West Falls Church Metro and within the sought-after Haycock Elementary, Longfellow Middle, and McLean High School pyramid. Offering over 9,600 square feet of living space, 7 bedrooms, and 7.5 bathrooms, this popular floor plan pairs builder's model home specifications with generous spaces for everyday living, entertaining, and relaxation. A dedicated spice kitchen adds versatility for meal preparation and hosting, with optional cabinetry, a garbage disposal, and a dishwasher available to enhance its functionality. Outdoor living is equally inviting, with a screened porch featuring a gas fireplace heater, a deck, and a patio beneath the screened porch providing multiple settings for dining and gathering. An outdoor kitchen offers flexibility for a outdoor cooking area. The deluxe finished basement brings recreation and retreat together in one expansive level. A professionally designed media room creates the setting for movie nights, while a recreation room and designer wet bar provide an inviting space to entertain. A dedicated gym, sauna, and wine room further elevate the experience. A bedroom with a closet, a full bathroom with a shower, a craft room, and a storage area complete this thoughtfully equipped lower level. With its impressive scale, extensive amenities, and convenient access to Metro, this Anchor Homes residence offers an exceptional opportunity to enjoy luxury living in a desirable Falls Church location.
Courtesy: Realty ONE Group Capital
View additional infoWelcome to Skyline House! This spacious and light-filled 2-bedroom, 2-bath condominium offers 1,389 square feet of comfortable living space and a large 20-foot private balcony - perfect for morning coffee, outdoor dining, or relaxing with panoramic views. Inside, you'll find refinished hardwood floors, updated bathrooms, modern lighting throughout, and an open, functional layout with abundant storage. The spacious primary suite features a walk-in closet, double vanity, and private bath. A brand-new stove and brand-new washer and dryer add modern convenience, while the in-unit laundry makes everyday living even easier. This home has been meticulously maintained with numerous recent improvements, including refurbished plumbing throughout, updated kitchen and bathroom sinks, refreshed showers and toilets with new caulking, a dedicated main water shutoff valve, an added refrigerator ice maker water line, and an HVAC system that has been inspected and confirmed to be in excellent condition. The sale includes a deeded garage parking space and a private storage unit. Guest parking is available, and residents also have access to a neighborhood parking network where additional spaces can typically be rented for approximately $100 per month. Skyline House offers exceptional amenities, including a 24-hour front desk, secure building access, Olympic-sized swimming pool, toddler pool, two fitness centers, sauna, party rooms, billiards room, and children's playroom. The monthly condo fee includes water, cable, trash service, and all community amenities. Ideally located with easy access to I-395 and I-495, this home is just minutes from Washington, DC, Arlington, Amazon HQ2, Virginia Tech's Innovation Campus, shopping, dining, and everyday conveniences. Don't miss this opportunity to own a beautifully updated condo in one of Northern Virginia's most desirable full-service communities! **Mortgage savings may be available for buyers of this listing. Connect with the listing agent for details** The owner is offering a $5,000 credit toward the HVAC system at closing**
Courtesy: Redfin Corporation
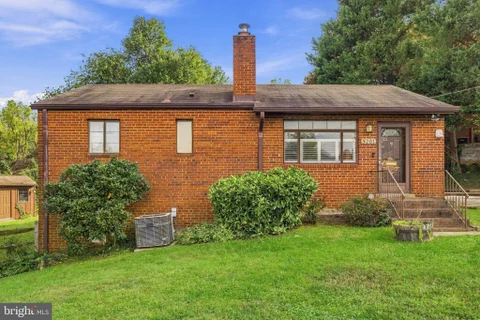
View additional infoWelcome to 3201 Apex Cir! This four bedroom, two full bathroom, two level rambler is situated on a .35 acre rectangular/almost square corner lot in the Munson Hill area of Falls Church. *** No HOA! *** The home is on public water and sewer with natural gas and electric utilities. Central heating and cooling. *** The home is ready for your personal updates and renovations, or your custom brand new home to be built in its place. *** Sold strictly "AS IS."
Courtesy: Samson Properties
View additional infoNestled within the prestigious Skyline Plaza, this exquisite 3-bedroom, 2-bathroom residence offers a harmonious blend of luxury and comfort, perfect for those seeking an elevated lifestyle. Spanning an impressive 1,712 square feet, this high-rise unit is designed to cater to your every need, featuring an array of high-end finishes and modern conveniences. Step inside to discover a warm and inviting atmosphere, accentuated by elegant recessed lighting that casts a soft glow throughout the space. The open-concept layout seamlessly connects the living, dining, and kitchen areas, creating an ideal setting for both relaxation and entertaining. The luxury vinyl plank flooring adds a touch of sophistication while ensuring durability and ease of maintenance. The gourmet kitchen is a culinary enthusiast's dream, equipped with top-of-the-line appliances including a sleek refrigerator, a powerful stove, a dishwasher for effortless cleanup, and a disposal for added convenience. Whether you're preparing a casual meal or hosting a lavish dinner party, this kitchen is designed to inspire your culinary creativity. Retreat to the spacious primary suite, where tranquility reigns. The en-suite bathroom offers a serene escape, featuring modern fixtures and ample storage. Two additional well-appointed bedrooms provide versatility for guests, a home office, or a personal sanctuary. Step out onto your private balcony, where you can savor your morning coffee or unwind with a glass of wine while enjoying the views of the vibrant community below. The unit also includes in-unit laundry facilities, ensuring that everyday tasks are handled with ease. Skyline Plaza enhances your living experience with an array of luxurious amenities. Enjoy the convenience of 24-hour security, a state-of-the-art fitness center, and a refreshing community pool. Additional features include a billiard room, party room, and a concierge service to cater to your needs. With reserved parking and extra storage available, every aspect of your lifestyle is thoughtfully considered. This residence is not just a home; it's a gateway to an exclusive lifestyle, where comfort meets elegance in a vibrant community setting. Experience the perfect blend of luxury and convenience at Skyline Plaza, where every day feels like a retreat.
Courtesy: Century 21 Redwood Realty
View additional infoWELCOME HOME! This meticulously maintained residence offers the perfect blend of space, privacy, and unbeatable convenience! A charming and extremely rare offering, this home is perfectly sited on a .37 acre lot overlooking mature trees and golf course - and, just mins to Dunn Loring METRO, W&OD Trail, and Mosaic District! Enjoy nearly 1,500 finished square feet of easy main level living. This inviting home is filled with natural light and thoughtful updates. The open kitchen features upgraded appliances, granite countertops, and a seamless connection to the formal dining area - creating a floor plan designed for everyday living and effortless entertaining. All new fresh paint and light oak hardwood floors add warmth and timeless appeal. The spacious bedrooms share an updated full bath - and, the intimate living room showcases a stunning brick wood-burning fireplace. Step outside to appreciate fall afternoons on the expansive rear deck overlooking the incredibly private, flat, and quiet backyard(complete with waterfall and pond!). An oversized garage and driveway provides ample parking and additional storage space. Stylish updates, versatile living spaces, beautiful surroundings, and an exceptional location come together to create a home that truly has it all - including a GREENHOUSE! Notable updates include: NEWer roof(2019), NEWer air conditioning(2021), NEW boiler(2026), NEW water heater(2026), attic insulation(2026), NEW interior paint(2026), NEW refrigerator(2024), Newer windows(date unknown). All dates approximate. Location, Location, Location! Nestled in a quiet, established community and perfectly positioned just minutes from dining, shopping, and entertainment. Experience all that Mosaic District and Falls Church City have to offer from vibrant restaurants and shopping to year round community events. Enjoy easy access to I-495 and Route 50, with convenient commutes to Tysons, Arlington, and Washington, DC. Reagan National and Dulles International Airports are also easily accessible. And, just around the corner, the Washington & Old Dominion Trail provides endless opportunities for walking, running, and cycling!
Courtesy: EXP Realty, LLC
View additional infoWelcome to 600 Roosevelt Blvd, Unit 103, a 1-bedroom, 1-bathroom lower-level condo at The Madison in the heart of Falls Church! Bring your creativity and make this cozy condo your own - or take advantage of an excellent investment opportunity. The Madison offers convenient amenities, including laundry facilities on every floor, a security system, voice intercom, and secure fob entry. Condo fees include all utilities except internet and cable, helping simplify monthly expenses. Enjoy a highly walkable location just minutes from the East Falls Church Metro, with easy access to I-66 and major commuter routes. Nearby, you'll find Seven Corners shopping, restaurants, parks, and the W&OD Trail. Whether you're heading to downtown Falls Church, exploring Arlington's Westover neighborhood, or commuting into Washington, DC, this location puts it all within easy reach. Major bonus: The Madison is VA and FHA approved! Come see the possibilities and make Unit 103 your new home or next investment. $1,149,995115 S Spring Street Falls Church, VA 22046
Courtesy: EXP Realty, LLC
View additional infoThe heart of Falls Church City. The house is being sold as-is, and the real opportunity is what comes next. Renovate and expand, or start fresh with a new build. The owner has already done the early legwork on both paths with NDI, Evergreene Homes, and Focal Point Homes, so you are not starting from scratch. The lot is classified as substandard under City zoning and is buildable. Buyer to verify with the City of Falls Church and conduct their own due diligence. Additional Photos to come.
Courtesy: KW Metro Center
View additional infoThe largest condo floor plan in Skyline House. This 2,079 sf Eastham corner unit has 3 king-size bedrooms, 2.5 upgraded bathrooms, updated full-size kitchen, and a private terrace off the living room. All of this with a pool, 24/7 front desk, and Metro shuttle access. THE VALUE: Offered at $349,990, about $168 per square foot. More space for the money than any other floor plan in the building THE HOME: 3 bedrooms, 2.5 updated baths, 2,079 sf, Corner end unit with windows on two sides Living room with a wall of windows that opens to your private terrace; Separate dining room that works as a den or home office; Primary bedroom has attached full bathroom; Walk-in closet in every bedroom; Kitchen with upgraded counters, solid wood cabinets, table space, and an in-unit washer/dryer; Carpet-free, with ceramic and vinyl plank flooring throughout; 2026 refreshes: new door and cabinet hardware, updated light fixtures, warm neutral paint. EASY LIVING ON THE G LEVEL: Step-free access to the rear building entrance, with no stairs or elevator needed; Indoor access to the garage, pool deck, and East building; Deeded garage space PS23W, with a second space PS505E available for purchase. THE BUILDING: Resort-style recreation deck with a large pool, picnic space and tennis courts; Roof-top community room with views of miles around; 24/7 front desk, on-site management, and party and meeting rooms; Condo fee includes water and all amenities. THE LOCATION: FALLS CHURCH/BAILEY'S CROSSROADS; Metro shuttle and local bus service at the door; Shops, restaurants, groceries, and parks steps away; Fairfax County schools; About 10 miles to DC, Tysons area, and Reagan National Airport; 15 miles to Fort Belvoir; and about a 60-minute drive to Dulles International Airport. This special end-unit condo home is move-in ready now in time to enjoy the holidays ahead!
Courtesy: Long & Foster Real Estate, Inc.
View additional infoInside, the Carmel model with Elevator delivers 4 bedrooms, 4.5 baths, and approx. 2,450 sq ft across four thoughtfully designed levels, all connected by a private elevator. Step in from the 2-car garage and you're greeted by an en suite bedroom and full bath, ideal for guests, in-laws, or a private office. The main level features a chef's kitchen with warm maple flat-panel cabinetry stacked to the ceiling, upgraded Bosch and Thermador appliances, convection cooktop and oven, and quartz countertops, plus a terrace dressed with lush turf and beautifully planted flower gardens. The third floor holds the primary suite, a second bedroom, two full baths, and a dedicated laundry area. The top level offers a fourth bedroom currently used as an office, a flexible living area, full bath, and a rooftop terrace. Both outdoor spaces are finished with green turf and gardens that make them genuinely inviting. Wide-plank floors, 9-foot ceilings, epoxy garage floors, double insulated garage door, whole-home water softener, water filtration system, ERV fresh air ventilation, and multiport wiring and dimmer switches throughout. Green building certified, 10-year PWC warranty. Tysons Ridge is ideally located inside the beltway near all the vibrant Tysons retail, dining, and entertainment with easy access to commuter routes and the Metro.
Courtesy: KW United
View additional infoWelcome to Skyline House Condo - where space, serenity, and convenience come together! Step inside this exceptional 3-bedroom, 2.5-bath residence featuring the largest floor plan in the community - the Eastham - with over 2,000 square feet of living space! From the moment you enter the spacious foyer, you'll appreciate the generous proportions and thoughtful storage, including a walk-in coat closet - an especially rare and desirable feature in condo living. Fresh from a major renovation in 2023, this expansive home offers an inviting layout with room to live, work, entertain, and make your own. The kitchen flows naturally into the dining area and opens to an enormous living room, creating an ideal setting for both everyday living and entertaining. Step outside to your large private balcony and enjoy the peaceful, tree-canopy views that create a wonderful treehouse atmosphere. It's the perfect spot for morning coffee, afternoon tea, or simply unwinding at the end of the day. With three spacious bedrooms, 2.5 baths, abundant storage, and an impressive amount of living space, and dedicated parking, this home offers a rare combination of comfort and flexibility. The major renovation provides a fantastic foundation, while the generous spaces invite you to add your own personal design touches and make the home truly yours. Come see why this home is the one you've been waiting for! $1,900,0007606 Leonard Drive Falls Church, VA 22043
Courtesy: Serhant
View additional infoWelcome to 7606 Leonard Drive - five bedrooms, five bathrooms, and over 6,200 square feet of thoughtfully designed living space in the heart of Pimmit Hills, one of Northern Virginia's most connected communities. Built in 2019, the home opens to soaring ceilings, rich hardwood flooring, and custom millwork that set the tone for the modern Craftsman character carried throughout. The gourmet kitchen anchors the main level - outfitted with professional-grade stainless steel appliances, a six-burner range, an oversized island with bar seating, and expansive quartz countertops built for both weeknight dinners and weekend entertaining. The living spaces flow naturally from the formal dining area into the family room, where custom built-ins and a fireplace create an easy sense of warmth. Large windows pull in natural light and frame views of the landscaped backyard. The floor plan handles both scale and intimacy well - equally suited to a dinner party of twenty or a quiet evening in. Upstairs, the primary suite delivers: a spa-like en-suite with soaking tub, dual vanities, and a walk-in shower. Additional bedrooms are generously sized with their own baths, and the fully finished lower level gives you the flexibility to build out a home theater, gym, or recreation space to fit how you actually live. Outside, a private yard on a 10,000+ square foot lot is ready for alfresco dining, weekend barbecues, or a quiet evening under the stars. And then there's the location. Pimmit Hills puts you minutes from Tysons Corner's world-class shopping, dining, and employment hub - with two Metro stations close at hand. The West Falls Church station (Orange & Silver Lines) sits less than a mile from the neighborhood's southern edge, and the McLean station (Silver Line) is roughly two miles to the north. Whether you're commuting into D.C. or heading out to Dulles, you have real options. 7606 Leonard Drive is the rare home that doesn't ask you to compromise - on space, on design, or on where you want to be.
1–25 of 265 properties displayed
 How may I help you?Get property information, schedule a showing or find an agentFalls Church & Nearby Cities |







|
|
|||
|


