
|
|||||||||||||||||||||||||||||||||||
 | |
|
Potomac MD Real Estate & Homes for Sale93 Properties Found
The median home value in Potomac, MD is $1,195,000.
This is
higher than
the county median home value of $515,000.
The national median home value is $308,980.
The average price of homes sold in Potomac, MD is $1,195,000.
Approximately 84% of Potomac homes are owned,
compared to 13% rented, while
3% are vacant.
Potomac real estate listings include condos, townhomes, and single family homes for sale.
Commercial properties are also available.
If you like to see a property, contact Potomac real estate agent to arrange a tour
today!
1–25 of 93 properties displayed
$3,595,00010240 Democracy Blvd Potomac, MD 20854
Courtesy: Hometime Realty, LLC
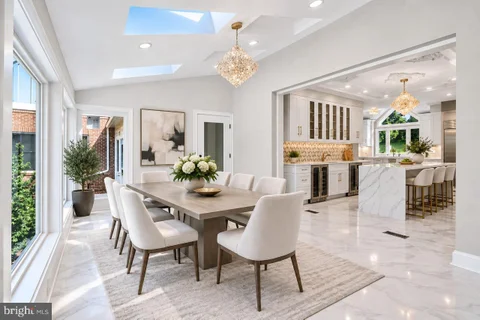
View additional info**Your Holiday Celebration starts with this!!****Nestled in the prestigious CAMOTOP community, this exquisite Colonial-style residence offers a harmonious blend of luxury and comfort. Spanning over 9,000 square feet, this meticulously maintained home features 8 spacious bedrooms and 7.5 elegantly appointed bathrooms, ensuring ample space for relaxation and entertainment. Step inside to discover a grand foyer with a stunning curved staircase, leading to an open floor plan that seamlessly connects the gourmet kitchen, complete with stainless steel appliances and a butler's pantry, to the inviting family room adorned with a marble fireplace. The luxurious primary suite boasts a spa-like bathroom with a jetted tub and walk-in shower, while additional bedrooms feature walk-in closets and abundant natural light from energy-efficient windows. The outdoor oasis is equally impressive, featuring an indoor pool, extensive hardscaping, and a gazebo, perfect for hosting gatherings or enjoying serene moments by the pond. Multiple patios and a wrap-around deck provide ideal spaces for outdoor dining and relaxation amidst lush gardens and mature trees. Additional highlights include a fully finished basement with multiple entrances, a sport court, and a 4-car garage with a circular driveway for convenience. With 24-hour security and advanced surveillance systems, peace of mind is paramount. This property is not just a home; it's a lifestyle of unparalleled luxury and tranquility. $2,075,00010105 Sorrel Avenue Potomac, MD 20854
Courtesy: Coldwell Banker Realty
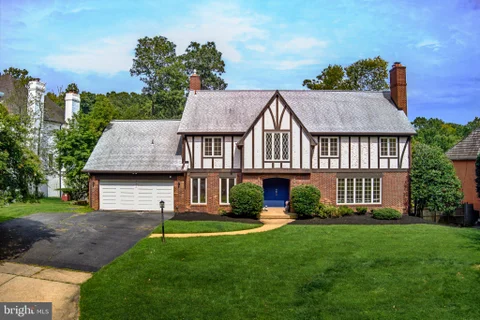
View additional infoWelcome to luxury living in one of Potomac's most sought-after locations, just minutes from Congressional Country Club. Situated on a beautifully landscaped .72-acre lot, this impressive residence offers approximately 6,000 square feet of thoughtfully designed living space. Fresh paint, newly refinished hardwood floors and an updated kitchen create a polished, move-in-ready interior. The main level features a grand two-story foyer, elegant living room with a wood-burning fireplace, spacious family room, formal dining room, breakfast room and sunroom. Upstairs, the generous primary suite includes a private en suite bath, while four additional bedrooms and three full bathrooms provide plenty of room for family and guests. The finished lower level is designed for entertaining, complete with a recreation room and wet bar, game room, sauna, full bath, and versatile bonus room. Outside, enjoy your own private retreat with a deck, patio, in-ground pool and sport court. A two-car garage completes this exceptional Potomac property, offering space, luxury and an unbeatable location. Schedule your private tour today. $1,150,0009813 Brookford Road Potomac, MD 20854
Courtesy: Real Broker, LLC
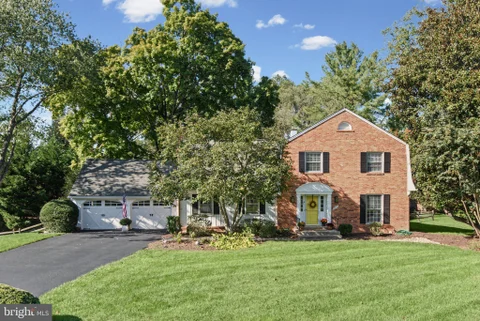
View additional infoIf you know Potomac, you know there is something special about the older neighborhoods with mature trees, generous lots and a little more breathing room. Established and tucked into a beautiful setting, the neighborhood feels peaceful and private while still being close to just about everything you need. 9813 Brookford, a brick colonial, has a sizable lot, established landscaping and a private backyard - with rear deck and hardscaping - that gives you plenty of space to enjoy the outdoors. Inside, 4br, 3.5ba await. The home has fresh paint and some updating. It's ready for your modern ideas so you can make it yours. The location is hard to beat. First class public and private schools - some of the finest in the nation are very nearby. Potomac Village is a short drive for everyday shopping and longtime local favorites like Tally Ho and Hunter's Bar & Grill. Cabin John Village and Park Potomac add even more choices for dining, groceries and errands, including Gregorio's, Founding Farmers and plenty of coffee, bagels and takeout options. When it's time to get outside, the C&O Canal and Great Falls are nearby, along with local parks and the wooded Watts Branch area. Exclusive and public golf clubs abound. For commuters, I-270 and I-495 provide convenient connections DC and Northern Virginia. The Red Line is accessible from stations in Rockville and Bethesda, and both Suburban Hospital and Shady Grove Medical Center are within easy reach. NIH and Walter Reed are very easy commutes. Come see what a little updating and your own ideas could do here. The setting, the lot and the neighborhood are already in place - hard to beat! Now it is ready for your finishing touches! Schedule your tour today! $2,695,00012017 Evening Ride Drive Potomac, MD 20854
Courtesy: Compass
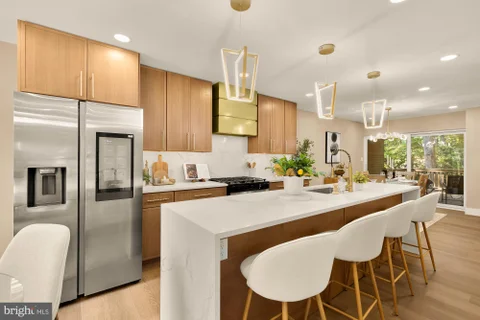
View additional infoDiscover the Merry Go Round Farm community - a secluded 204-acre haven adjacent to the scenic C&O Canal National Park. Welcome to 12017 Evening Ride Drive! Thoughtfully designed, this one-of-a-kind residence offers a luxurious main-level owner's suite featuring a spa-inspired bath and expansive custom walk-in closets. Enter through a dramatic foyer with soaring ceilings that lead to elegant formal living and dining spaces. The gourmet kitchen opens to a charming breakfast nook and a stunning two-story family room, where twin sets of French doors unveil a spacious deck and sweeping views of the verdant landscape - perfect for entertaining or quiet enjoyment. This flexible floor plan accommodates both grand entertaining and daily comfort with features like a three-car garage, generous mudroom, dual laundry rooms, a dedicated exercise room, optional wine cellar, and space for two home offices. Each of the six bedrooms includes its own en-suite bath, ensuring privacy and comfort for all. Merry Go Round Farm is a community where nature and architecture harmonize. This home has been strategically placed to capture ideal sunlight and tranquil views of the surrounding woods and a gentle stream. Located on Evening Ride - a peaceful cul-de-sac with only five homes - this setting offers unparalleled privacy. The community itself is rich with amenities, including an equestrian center with pristine stables, forested trails for walking, running, or horseback riding, illuminated tennis courts, and serene lakes and open fields for a range of outdoor activities. Whether your passion is riding, hiking, tennis, or kayaking, life at Merry Go Round Farm offers a unique blend of luxury living and natural beauty. Seller financing is available for this unique property.
Courtesy: Samson Properties
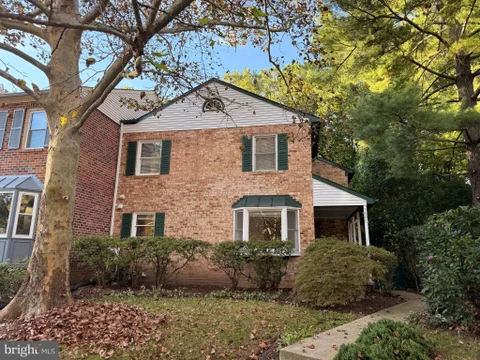
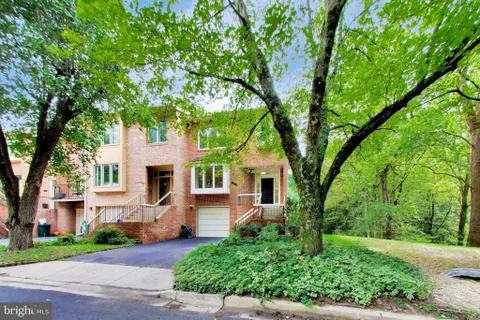
View additional infoTucked into a quiet, sought-after enclave, this unique three-level end-unit townhouse has the largest floor plan in the neighborhood, with 6 bedrooms and 3.5 baths. Updated top to bottom, it's ready for its new owner. Floor-to-ceiling windows bring in great light throughout. The renovated kitchen has custom cabinetry, white quartz counters, and stainless appliances. The main level also includes a bedroom currently set up as an office. Upstairs are four bedrooms, including the primary suite with a luxury bath featuring two sinks, a walk-in shower, and a separate soaking tub, plus a walk-in closet with custom shelving. The fully finished walkout lower level adds a lot of living space. The rec room is anchored by a statement electric fireplace and has room for movie nights, a playroom, or a teen hangout. This level also has a sixth bedroom, a full bath, and an additional NTC bedroom that can serve as another office, a gym, or a space for overnight guests. The huge new Trex deck is a highlight, looking out over the trees as the seasons change, with vibrant color in the fall and fresh greenery in the spring. A scenic trail loops through the neighborhood woods for peaceful walks, morning jogs, or time outdoors with your dog. With a strong sense of community and plenty of space to explore, the neighborhood feels both connected and serene. Bells Mill, Cabin John, and Winston Churchill schools. Close to Cabin John Village Shopping Center, Park Potomac, Pike & Rose, Montgomery Mall, and downtown Bethesda. Cabin John Regional Park, the C&O Canal, and Great Falls are nearby, along with Strathmore and Glenstone Museum. Easy access to I-270, I-495, River Road, Falls Road, and the Grosvenor-Strathmore Metro, with quick routes to Bethesda, Rockville, and D.C. Here, lifestyle is everything. New HVAC (2026), new windows (2026) and new water heater (2026). Open House: Sunday, 10/18 1:00-3:00PM
Courtesy: Compass
View additional infoExperience unparalleled luxury in the most incredible residence currently available at Park Potomac. Boasting over $105,000 in bespoke improvements and upgrades, this end-unit masterpiece offers an exquisite blend of sophisticated style and effortless functionality. Spanning an expansive 2,158 square feet, the thoughtfully crafted layout features two bedrooms, a versatile den, and two-and-a-half pristine bathrooms. Upon arrival, a welcoming foyer with dual closets and an elegant powder room flows directly into the sweeping open-plan living areas. The sun-drenched, table-space chef's kitchen is a culinary dream, showcasing upgraded light cabinetry, granite countertops, a tiled backsplash, and premium stainless steel appliances. It transitions seamlessly into a cozy family room, creating a perfect space to enjoy a morning coffee or a glass of wine while conversing with the cook. The monumental 27' x 17' living and dining area is an entertainer's showplace, flooded with natural light from walls of windows and glass doors on two sides of the home. From here, step out onto two spectacular outdoor spaces: an 8' x 15' covered terrace and a massive 10' x 39'9 western terrace. Recognized as one of the largest terraces in the North and South Towers, these private havens offer tranquil, verdant views of the inner-facing gardens and flowering trees, completely insulated from street noise. Owned and curated by an Award Published Designer, the residence brims with high-end finishes, including custom decorative painting by a local artist and magnificent lighting fixtures featuring pieces by Niermann Weeks. The primary suite occupies a private wing, accented by rich wood flooring, custom built-ins, and one of the largest custom walk-in closets in the North Tower. A secondary en-suite bedroom with a walk-in closet is secluded at the opposite end of the home, providing a perfectly private guest retreat far from the main entertaining areas and the primary suite. The den, also featuring custom built-ins, offers an ideal space for a home office, library, or quiet escape. For ultimate convenience, a spacious rear laundry room provides a full-sized washer and dryer, a soaking sink, ample storage, and a secondary entrance leading into the hallway near the elevator. The home proudly conveys two prime parking spaces and two private, walled storage rooms. Mechanical peace of mind and comfort are assured with central air and heating at the owner's discretion, dual HVAC units replaced in 2019, and a hot water system updated in 2022. Residents enjoy a world-class lifestyle, supported by a 24-hour concierge, on-site management, a building engineer, and an array of friendly staff. Elite amenities include a well-equipped gym, a refreshing pool, a resident's lounge, a game room, two private guest suites, and serene common gardens with a barbecue area. Step outside your door to discover a premier Potomac address surrounded by top-rated restaurants, grocers, coffee shops, and more.
Courtesy: Goldberg Group Real Estate
View additional infoEND UNT 3 + 3.5 BRICK TOWNHOUSE: WONDERFUL SPACIOUS UPGRADED and WELL CARED For LIVING SPACE- 3 Level Contemporary TH with: Updated Kitchen with Silestone Countertops, Newer Stainless Steel Appliances, Contemporary White Cabinets, eat in area and breakfast bar, FRESHLY Sanded and Sealed Hardwood floors, Spacious Deck off rear of TH, lots of light, finished Walk out Lower Level basement - large laundry room with storage too, and nice sized bedrooms upstairs with en-suite baths and walk in closets. Walking distance to Cabin John Shopping Mall with great Dining options, Farmers Market, Coffee Shops etc... AWARD WINNING BLUE RIBBON CHURCHILL SCHOOL CLUSTER. $2,200,00012041 Great Elm Drive Potomac, MD 20854Open House: Sunday, 10/18 2:00-4:00PM
Courtesy: RLAH @properties
View additional infoLocated on a private 2.7-acre cul-de-sac lot in one of Potomac's most sought-after neighborhoods, this exceptional home offers more than 5,500 square feet of beautifully designed living space, an ideal floor plan, and resort-style salt water pool and outdoor amenities. The main level is designed for both everyday living and entertaining, featuring a gourmet kitchen with a large center island, abundant cabinetry, high end commercial grade appliances and generous counter space that opens seamlessly to the spacious family room. Formal living and dining rooms provide elegant gathering spaces, while a private study and separate den offer flexibility for working from home, relaxing, or hobbies. A large mudroom and walk-in pantry add convenience and exceptional storage. Upstairs, the expansive primary suite serves as a private retreat with a renovated spa-inspired bathroom and an impressive walk-in closet room. Three additional bedrooms include one with an en-suite bath and two connected by a dual-entry bathroom, providing a thoughtful layout for family and guests. The walkout lower level offers outstanding additional living space with a large recreation room, wet bar, bedroom, full bathroom, dedicated gym, separate den area, and abundant storage. Outside, the backyard feels like a private retreat. The spa-like salt water heated pool is surrounded by extensive hardscaping, multiple entertaining areas, and a built-in fire pit, creating the perfect setting for relaxing or hosting guests. The expansive lot offers a rare combination of privacy, open space, and mature landscaping. Tucked away just off Glen Road, this special property offers a peaceful setting while remaining close to Potomac Village, parks, shopping, dining, and major commuter routes. $3,699,00010616 Red Barn Lane Potomac, MD 20854
Courtesy: TTR Sotheby's International Realty
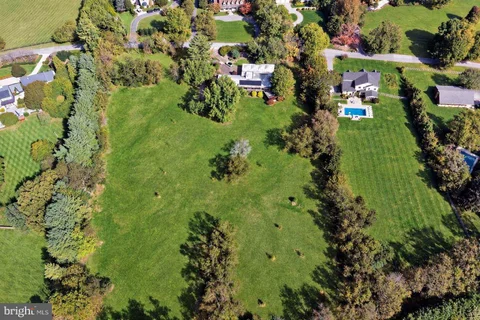
View additional infoRUN DO NOT WALK to The last 6.4 undeveloped acres on one of Potomac's most Iconic streets. Offered together under two separate tax IDs, this rare property on Red Barn Lane presents an exceptional opportunity to create a distinctive estate or two individual homes on one of Potomac's most desirable addresses. Red Barn Lane is a private road (2026 assessment $478) 2 Parcels with Water & Electricity 1 Parcel 3.4 acres - 273 street front footage, has home on it IMPACT TAX will be waived. 1 Parcel 2.9 Acres - 170 foot frontage Public Water & Sewer available on street Front foot benefit charge was paid by O'Neil 26 years ago. What makes this offering especially compelling is that the property is not part of Red Barn Lane's Highgate HOA and is not subject to its covenants. With 6.4 acres to inspire your vision, explore the endless possibilities for the ultimate architectural masterpiece, unlimited landscape designs, and outdoor living second to none. Bring your own architect and builder or choose from 5 designs that Top Builders have shared with the Listing Agent. Call for Details. Less than 1 mile from Wayside Elementary, The Bullis School. Minutes away from Potomac Village, Starbucks, Hunter's Inn, Congressional or Avenel TPC. Great Shopping at Montgomery Mall, Wildwood Shopping Center and Bethesda Row. Less than 10 miles to Georgetown and the Nation's Capital. BEST Opportunity in the DMV. $925,00011820 Enid Drive Potomac, MD 20854
Courtesy: RE/MAX Realty Centre, Inc.
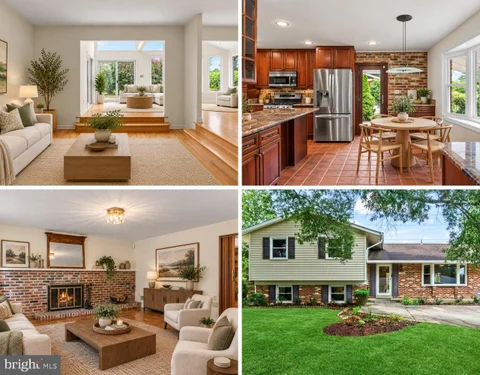
View additional infoImmaculately maintained 4-bedroom, 2.5-bath home with refinished hardwood floors throughout the home. The renovated kitchen features Cherry wood cabinetry, granite countertops, stainless steel appliances, and a brick accent wall. The main living area features a stone fireplace. Additional updates include newer windows, HVAC, and water heater. The sunroom provides additional space for entertaining. Adjacent to the sunroom is a separate room with great natural light, ideal for a home office or flexible use. A separate bar area with wine rack adds another great space for entertaining.
Courtesy: Compass
View additional infoWelcome to this beautifully updated end-unit townhouse in the Whitman Cluster, ideally situated on a peaceful corner lot in close-in Potomac. This rare setting offers exceptional privacy, gorgeous tree-lined views, and incredible convenience - along with a private driveway, one-car garage, plus additional street parking. A valuable perk for owners and guests alike! Inside, bright and spacious living areas span three finished levels, featuring hardwood floors, abundant natural light, generous closet space, and an updated kitchen. The home offers wonderful indoor-outdoor living with a new deck, private patio, and rear garden, perfect for morning coffee, entertaining, or relaxing among the trees. The kitchen was thoughtfully renovated in 2022 with new countertops, island, cabinetry, dishwasher, cooktop, and vent. Major systems have also been well maintained, including an HVAC system installed in 2019 and most recently serviced in July 2026, and a water heater replaced in mid-2023. Exterior repairs and fresh paint were completed in 2025, while the deck was replaced with low-maintenance Trex in 2021. The front landscaping was refreshed and replanted in 2022, and the exterior chimney was replaced in 2025. Enjoy the best of Potomac living in a friendly, welcoming community with an amazing location. Woodrock is conveniently located near I-495, Washington, DC, Northern Virginia, Maryland, Potomac Village, hiking trails, and water recreation, this home makes commuting and enjoying the outdoors equally easy. Open House: Sunday, 10/18 1:00-3:00PM
Courtesy: Long & Foster Real Estate, Inc.
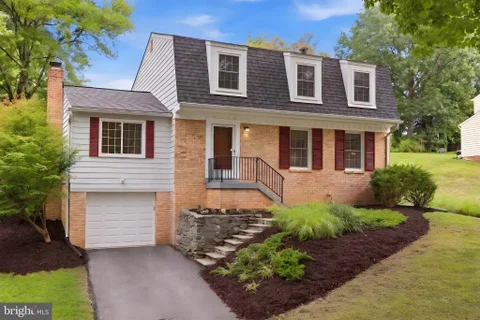
View additional infoThe best value in 20854. At $850,000 it is the lowest-priced home on the market in the zip code right now, and with a new roof this year, refinished hardwood floors, new carpet, and fresh paint, plus NO HOA, this is fully MOVE-IN READY. Four bedrooms up, a finished lower level on 0.29 acres in a cul-de-sac feeding to TOP Montgomery County Schools. Past the brick front, the foyer opens straight through to the living and dining rooms, where refinished hardwood runs wall to wall under recessed lighting. A French door off the dining room puts you in the fenced part of the yard in one step. The kitchen was renovated in shaker cabinetry, granite and a custom backsplash, with stainless Samsung appliances, and it stays open enough to the rest of the floor that you are never cooking with your back to the room. Then the family room, the one you'll never want to leave. A glass-enclosed fireplace on one wall, a picture window across the front, a patio door at the back, so the light crosses the whole room from morning to evening. A powder room finishes the level. Step through that door onto the custom deck and the lot makes sense. Fenced, level, and it keeps going past where the photos stop. The street out front dead-ends, so nothing drives past you. Upstairs, the primary bedroom has dormer windows and a full wall of closet space, and the ensuite was redone with a new vanity, new mirrors and a glass-enclosed shower. Three more bedrooms, a hall bath with a new vanity, a linen closet, and new carpet across the whole level. The lower level is fully finished, newly carpeted, recessed lighting throughout, and it opens right into the garage. Office, gym, rec room, it takes whatever you give it, and the laundry, utility and storage rooms keep the rest of the floor clear. Sidewalks, parks and trails start at the street, and Potomac Village, Park Potomac, Rockville Town Center, Rio and Downtown Crown are all short drives, with Metro, I-270 and I-495 right there. Just move in, and start living. Recent improvements: roof (2026), hardwood floors (2026), HVAC (2025), carpet (2026), interior paint (2026), exterior paint (2023), renovated kitchen, renovated lower level (2026), upgraded baths and vanities (2026), Pella window and patio slider (2026), garage door and open (2022), updated lighting (2026), Samsung stainless appliances (2024-2026). Open House: Tuesday, 10/13 10:30-4:30PM
Courtesy: Monument Sotheby's International Realty
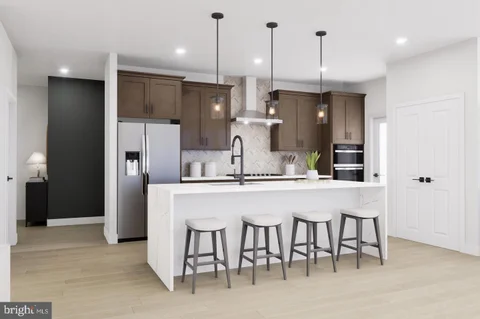
View additional infoREADY NOW / IMMEDIATE DELIVERY! The Brooklyn is a well-lit corner unit featuring an open floor plan making entertaining easy. This new construction, one-level elevator condo features 2 bedrooms and 2 bathrooms. Enjoy a balcony with storage space as well. The Brooklyn includes Quartz countertops, stainless steel Gourmet Kitchen appliances, ceramic tile backsplash, and luxury vinyl plank flooring throughout! Choose low-maintenance living and enjoy walkability to restaurants and shopping within Park Potomac! $939,0003 Sussex Court Potomac, MD 20854
Courtesy: Maram Realty, LLC
View additional infoWelcome to 3 Sussex Court, ideally situated on a quiet cul-de-sac with an expansive yard surrounding the home, tucked away from through traffic. A sunroom of about 200 sq ft and a 256 sq ft deck give the main level multiple ways to enjoy the outdoor setting. This combination does not often come to market in the neighborhood. Highlights include a beautifully renovated and expanded kitchen with new stainless steel appliances and a walk in pantry, a full bath on the main level, an oversized one car garage with additional storage space, a primary suite with a walk in closet and renovated luxury bath featuring a freestanding soaking tub, large rain shower and double vanity, and a fully finished lower level with a recreation and entertainment area and separate fourth room. Major updates include HVAC (2020), roof (2021), driveway (2022), and newer gutters. Conveniently located with easy access to I 270, nearby parks, pool and schools. Enjoy the best of the Potomac lifestyle, with favorite spots like Cabin John Village, Potomac Village, Pike & Rose, and Rockville Town Center all within easy reach for dining, shopping, and everyday conveniences. $1,199,0009 Richview Court Potomac, MD 20854
Courtesy: KW Metro Center
View additional infoRarely available in sought-after Horizon Hills, this beautifully updated Colonial offers nearly 4,000 square feet, 5 bedrooms, 4.5 baths, and an exceptional main-level bedroom suite with a private entrance and luxurious en-suite bath ideal for guests, multigenerational living, a private home office, or even a rental/air bnb! Set on a quiet cul-de-sac with expansive, level side and rear yards, the home features a light-filled, functional floor plan and hardwood floors throughout the main and upper levels. The renovated designer kitchen is a standout, with a large quartz island, extensive built-in pantry, high-end stainless steel appliances, commercial-grade exhaust, and an adjoining breakfast area overlooking the backyard. Beautifully renovated bathrooms feature Porcelanosa tile, designer vanities, and stylish fixtures. Upstairs offers generously sized bedrooms, while the fully finished lower level provides even more flexibility with a spacious recreation area, built-in wet bar, two offices/bonus rooms, and an updated full bath. This house offers incredible flexibility for use of space. If you need 7 bedrooms you can have it here. Outside, a large side patio connects to the rear stone patio and level yard, creating plenty of room for entertaining, gardening, play, or future outdoor enhancements. Additional highlights include a newer roof with smart vent technology and a Tesla garage charger. Ideally located in the heart of Potomac with convenient access to Pike & Rose, Montgomery Mall, I-495/I-270, parks, schools, golf, Washington, DC, and Northern Virginia. Updated, spacious, and exceptionally versatile, this is a home designed for both everyday living and entertaining. $1,080,0009117 Willow Pond Lane Potomac, MD 20854
Courtesy: Signature Home Realty LLC
View additional infoA beautifully renovated home in a quiet, welcoming Potomac neighborhood framed by mature trees, lush landscaping, and natural privacy - an ideal setting for leisurely walks and dog walking. Thoughtfully updated throughout, the home boasts a main level renovated from the ground up, featuring upgraded subflooring beneath solid oak hardwood floors and an adjoining sunroom overlooking verdant gardens. Designed for both everyday living and serious cooking or baking, the two-year-young chef's kitchen serves as an inviting gathering space with floor-to-ceiling cabinetry, an oversized island with built-in seating, and premium stainless appliances including a Bosch gas cooktop and dishwasher, KitchenAid wall oven/microwave combination, Samsung four-door refrigerator, and ZLINE range hood. All three full bathrooms have been completely renovated with stylish finishes, tiles, and new tubs and showers. Structural and mechanical peace of mind is assured with a roof under two years old (complete with upgraded plywood sheathing), new seamless whole-house gutters with leaf guards, and a new gas water heater. Outside, the meticulously maintained grounds feature layered plantings of evergreens, azaleas, irises, and crape myrtle, surrounding a private backyard bathed in morning and early-afternoon sun - perfect for garden beds, vegetables, and outdoor relaxation, all moments from top-rated schools, local parks, and key commuter routes. $2,599,00010514 Unity Lane Potomac, MD 20854
Courtesy: JBA Realty L.L.C.
View additional info**DISTINCTIVE CONTEMPORARY ESTATE ON 2.49 ACRES IN POTOMAC**. This exceptional concrete-and-steel residence offers more than 8,000 square feet of sophisticated living and entertaining space in a private, beautifully landscaped setting. Designed for sophisticated entertaining and comfortable everyday living, the home features expansive glass, generous proportions, multiple living and gathering spaces, and seamless connections to an exceptional resort-style outdoor environment. The remodeled pool, dipping pool, waterfall and Jacuzzi, multiple outdoor entertaining areas, gas fireplaces on both the upper-level deck and lower-level pool area, and Sonos sound system create an extraordinary setting for gatherings with family and friends. The current owners have made substantial improvements throughout the property, including a new roof (2022), remodeled kitchen with Viking range and Sub-Zero refrigerator, remodeled bathrooms, and new hickory hardwood flooring throughout the upper level and stairs. Additional upgrades include a new water filtration system, upgraded sewer system, 2 air conditioners, 2 water heaters, landscape lighting, new shed, backup generator and extensive technology and security enhancements, including Nest exterior cameras and lighting and interior smoke detectors, all controlled by smartphone. The resort-style pool area has been extensively improved with a remodeled pool, dipping pool, waterfall and Jacuzzi, upgraded pumps, and a retractable pool cover. The three waterfall pumps can be independently controlled, while pool features and landscape lighting can be managed by app. A complete Sonos system provides music throughout the interior and exterior, including rock speakers surrounding the pool. The home offers five bedrooms, including one currently used as a gym, along with two additional bonus rooms that provide flexible space for an office, studio, media room, hobby room, or other uses. Additional amenities include an invisible fence, basketball hoop, LG washer/dryer in the pool bathroom, and extensive outdoor entertaining areas. A truly distinctive Potomac property combining architectural character, substantial improvements, privacy, and an exceptional indoor-outdoor lifestyle. $1,298,0008200 W Gainsborough Court Potomac, MD 20854
Courtesy: Compass
View additional infoBeautifully renovated brick colonial in Ridgeleigh, within the desirable East Gate of Potomac. Meticulously updated and maintained, this exceptional home blends functionality and warmth, with generous living spaces, thoughtful updates, and incredible indoor-outdoor living. Highlights include fresh paint, beautifully refinished oak hardwoods throughout the main and upper levels, with new hardwood in the foyer and newly exposed and refinished hardwoods upstairs. The well-designed floorplan offers both formal and informal spaces: a formal living room, a dining room off the kitchen, a family room with a wood-burning fireplace open to the all-season sunroom and a dedicated main-level office. The kitchen features gas cooking, top-of-the-line Miele appliances, a new JennAir cooktop, and a brand-new beverage refrigerator. Step outside to a fabulous outdoor retreat with thoughtful hardscaping, backing to parkland and perfect for entertaining. A mudroom/laundry room off the garage and a convenient powder room complete the main level, and a whole-house generator adds comfort and peace of mind. Upstairs are four bedrooms and two tastefully refreshed baths. The spacious primary suite overlooks the rear yard and includes flexible space ideal for an office, nursery, or walk-in closet, with potential for an expanded primary bath. The three other sun-filled bedrooms share the updated hall bath. The finished lower level is the perfect hangout space, with high ceilings, a full bedroom and bath, and a utility room with abundant storage. An oversized front-entry two-car garage and wide driveway provide ample parking for family and guests. Ridgeleigh is a 102-home enclave with no through streets, surrounded by parkland including Cabin John Park, the Cabin John Stream Valley Trail, and Buck Branch Park. The neighborhood is known for its scenic common areas, walking paths, strong neighborhood character, and annual community events. Located in the sought-after Churchill school cluster, just minutes to major commuter routes, top shopping, dining, entertainment, and nearby golf, swim, and tennis clubs. Don't miss this special offering! $1,150,0008807 Bells Mill Road Potomac, MD 20854
Courtesy: Long & Foster Real Estate, Inc.
View additional infoTURNKEY GEM IN PRIME POTOMAC LOCATION Welcome to this updated, move-in-ready 4BR 3BA home in the sought-after Churchill High School cluster. Set on a private .29-acre lot in a central Potomac location, this bright and inviting offering combines classic character with extensive recent improvements inside and out! Beautifully maintained and thoughtfully updated, the home has been freshly painted throughout and features gleaming hardwood floors across both main and upper levels, a completely rebuilt front porch with low-maintenance vinyl pillars and PVC soffit, and a newly built patio with stain-resistant Techo-Bloc pavers. Nothing is original. Roof replaced in 2010, furnace around 2014, outdoor new compressor 2024, all windows replaced in 2007, all baths and kitchen remodeled in 2007, and deck permited in 2006. The kitchen has also been further refreshed with a new SS refrigerator and cooktop, and reconditioning cabinet face, new trim, hinges and so on in 2024. Newly painted dual pressure-treated wood decks overlook a tranquil backyard creating a wonderful setting for outdoor dining and entertaining. Inside, the main level offers formal living and dining rooms with crown molding and chair rail, plus a comfortable family room featuring shiplap walls and a wood-burning fireplace with a classic brick mantel. The country-chic kitchen features ceramic tile floors, wood cabinetry and all SS appliances. A full bathroom with walk-in shower, convenient first-floor laundry, and access to the side-loading garage with an additional refrigerator that conveys complete the main level. Upstairs, the spacious owner's suite features beautiful hardwood floors, a large walk-in closet with built-in shelving, and an ensuite bath with walk-in shower. Three additional bedrooms offer generous closet space and share a hall bath with dual vanities and a tub/shower combination with a new glass shower door (2026). The bright, freshly painted lower-level recreation room provides even more living space, with ceramic tile flooring, recessed lighting and windows, along with a separate utility room offering additional storage. Ideally located in Potomac with convenient access to I-270 and I-495, Potomac Village, Cabin John Village, Westfield Montgomery Mall and more. Move in, unpack and start enjoying your new home - and the beautiful new decks and patio - from day one.
Courtesy: RE/MAX Realty Centre, Inc.
View additional infoNestled in the charming Inverness Knolls, this exquisite townhouse offers a blend of luxury and comfort, perfect for an elevated lifestyle. Fresh paint. Lovely hardwood floors and newer LVP. Stunning remodeled kitchen with granite counters and stainless steel appliances. Bathrooms have been remodeled beautifully. This is move-in ready! Even has a large walk-in closet for storage on the second level which is awesome! Amazing commuter location AND this is across from Cabin John Village so you can walk to shopping, dining, restaurants and so much more! Experience the exclusive lifestyle that Inverness Knolls offers, where comfort meets sophistication in a vibrant community setting. Your dream home awaits! $1,399,00010904 Gainsborough Road Potomac, MD 20854
Courtesy: TTR Sotheby's International Realty
View additional infoWelcome to 10904 Gainsborough Road. A wonderfully updated 4-bedroom, 3.5-bath home offering generous indoor and outdoor living areas, stylish finishes, and a great Potomac location. Inside, you'll find wide-plank hardwood floors, crisp white walls, crown molding, abundant recessed lighting, a bright open layout, plus a two-car garage and a spacious driveway with plenty of additional parking. The expansive main level is designed for both everyday living and entertaining, with spacious living and dining areas flowing seamlessly into the renovated kitchen with sleek countertops and backsplash, stainless appliances, generous storage, and a breakfast bar. Just beyond, a sun-filled enclosed porch wrapped in windows creates a wonderful extension of the living space and opens to an impressive covered outdoor entertaining area overlooking the fenced backyard. Additional hardscaping offers even more room to gather, play, or create a sport court of your own! Upstairs, the oversized primary suite offers a true retreat with a sitting area, a custom-fitted walk-in closet, and a spacious bath with dual sinks, jetted soaking tub, and separate glass-enclosed shower. Three additional bedrooms and a beautifully updated hall bath complete the upper level. The finished lower level adds even more living space with an expansive recreation area, a full bath, and a separate laundry area, plus an additional flex space for a home gym, media room, playroom, or office. Ideally located just minutes from Churchill High School, Cabin John Middle School, and the shopping, dining, and the everyday conveniences of Cabin John Village, 10904 Gainsborough Road is ready to impress. Welcome home! $1,150,00011200 Hunt Club Drive Potomac, MD 20854
Courtesy: TTR Sotheby's International Realty
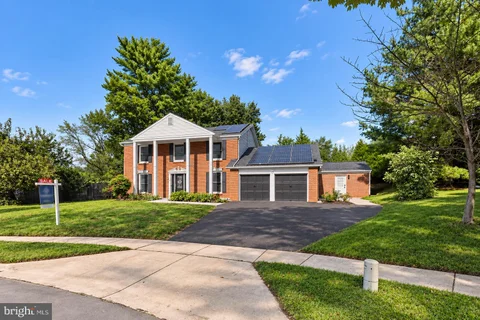
View additional infoWelcome to 11200 Hunt Club Drive! A beautifully maintained 4-bedroom, 3.5-bath home set on a picturesque lot in Potomac. Light-filled interiors feature hardwood floors, gracious living and dining spaces, an updated kitchen with stainless steel appliances, and an inviting family room with a classic brick fireplace and access to the backyard. Designed for both everyday living and entertaining, the expansive outdoor space features a beautiful in-ground pool and plenty of room to relax, gather, and play. The finished lower level is complete with a retractable movie screen, perfect for movie nights at home. Solar panels offer added energy efficiency. Ideally located near Winston Churchill High School and Cabin John Middle School, with convenient access to the shops, restaurants, and everyday conveniences of Cabin John Village, as well as parks and major commuter routes. From poolside afternoons to movie nights at home, 11200 Hunt Club Drive is ready for its next chapter. Welcome home!
Courtesy: Redfin Corp
View additional infoWelcome to 8164 Inverness Ridge Road, a beautifully maintained 3-bedroom, 3.5-bath townhome in the desirable Inverness Forest community of Potomac. Freshly painted and featuring gleaming hardwood floors throughout, this inviting home is move-in ready and offers three finished levels of comfortable, versatile living space. Step inside to a welcoming foyer with a conveniently located powder room. To the left, the spacious eat-in kitchen provides plenty of room for casual dining, while the rear of the main level opens to a generous dining and living area - perfect for everyday living and entertaining. Step outside onto the private rear deck and enjoy peaceful views of the abundant greenery surrounding the property, creating a wonderful sense of privacy and connection to nature. The deck was freshly repainted in 2025. Upstairs, the spacious primary suite features a private full bath, separate dressing/makeup area, and walk-in closet. Two additional generously sized bedrooms and a full hall bath complete the bedroom level. The finished lower level adds tremendous flexibility with a large recreation room anchored by a classic wood-burning fireplace - an ideal space for movie nights, entertaining, a home office, or guest accommodations. A newer large sliding glass door provides direct access to the backyard and community walking path just beyond the property. A third full bath, laundry room, and separate mechanical/storage room complete this level. Inverness Forest residents enjoy a wonderful neighborhood setting with walking paths. The home is located within the Bells Mill, Cabin John, and Winston Churchill school cluster. Recent updates include a new roof (2021), new windows and two new glass sliding doors (2016), newer large glass sliding doors in the living room and basement, and a newer kitchen. The location offers convenient access to Cabin John Village, Park Potomac, Pike & Rose, I-270, I-495, River Road, Falls Road, and Grosvenor-Strathmore Metro, with shopping, dining, parks, and recreation nearby. With its move-in-ready condition, three finished levels, peaceful outdoor spaces, numerous updates, and exceptional Potomac location, 8164 Inverness Ridge Road offers the lifestyle and convenience you've been looking for. Welcome home!
Courtesy: Long & Foster Real Estate, Inc.
View additional infoBEST VALUE in Churchill School cluster - three level updated townhouse with lots of space! Welcome to 12234 Greenleaf Avenue, a freshly painted townhouse in the desirable Treasure Oaks community. Featuring all-new stainless-steel appliances, new carpeting, a fireplace, and comfortable living spaces, this home offers exceptional value in a premier location. The main level offers a welcoming entry foyer, a fully updated table-space kitchen with a stainless-steel appliance suite, tile backsplash, new quartz counters, and pantry, an elegant dining room with a modern chandelier and chair rail molding, and a bright living room with a wood-burning fireplace, new recessed lighting, and access to the deck and backyard. A powder room with a granite counter and a coat closet complete this level. Lovely wood flooring runs throughout the main floor. Upstairs are three bedrooms with new carpeting and two full bathrooms, including a sizeable primary suite featuring a walk-in closet, access to the front balcony, a ceiling fan, and a private bath. The finished lower level provides additional living space, including a family room with overhead lighting and engineered wood flooring, a half bathroom, a laundry room, and abundant storage. Recent updates include an EV charger, upgraded electrical panel, hot water heater (2023), and some replacement windows. Outside, there is a picturesque deck and a versatile wood shed / playhouse with floating wood stairs. Ideally situated in a friendly community with common grounds, this home offers convenient access to parks, shopping, and major commuter routes including I-270 and I-495. Just steps away is the Rockville Millennium Trail, Rockville's 10-mile bicycle beltway loop, and nearby Cabin John Park. Zoned to Churchill High School, Herbert Hoover Middle School, and Beverly Farms Elementary. $1,249,90011911 Whistler Court Potomac, MD 20854
Courtesy: Redfin Corp
View additional infoWelcome to 11911 Whistler Court, a beautifully maintained Colonial nestled on a quiet cul-de-sac in Potomac's desirable Willerburn Acres community. Set on a quarter acre, this inviting 4-bedroom, 3.5-bath residence offers nearly 3,300 square feet of thoughtfully designed living space across three levels, combining timeless elegance with the modern conveniences today's buyers desire.A welcoming front porch sets the tone as you enter the spacious foyer, flanked by gracious formal living and dining rooms - perfect for entertaining or more intimate gatherings. Gleaming hardwood floors extend throughout the main and bedroom levels, adding warmth and sophistication throughout the home.The updated kosher kitchen is truly the heart of the home and a standout feature for any culinary enthusiast. Designed with both function and entertaining in mind, the gourmet eat-in kitchen features 2 ovens, dual sinks, dual dishwashers, custom cabinetry, a large pantry, generous workspace, and ample storage. Just off the kitchen is a convenient laundry room with direct access to the oversized two-car garage, which provides abundant storage. A large floored attic above the garage and a crawlspace provide additional storage space.The adjoining family room offers a comfortable gathering space centered around a cozy gas fireplace with a new log set. French doors between the living room and family room . A 15-pane single door leads to the porch, creating a seamless connection to the outdoors and an ideal setting for morning coffee, relaxed evenings, or entertaining friends and family. Beyond the porch, a composite deck and pergola extend the outdoor living space, while a Cambridge paver patio provides additional space for outdoor enjoyment. The beautifully appointed yard is enhanced by landscape lighting.Upstairs, the serene primary suite provides a peaceful retreat with an updated private bath and an abundance of closet space. Three additional generously sized bedrooms share an updated hall bath, providing plenty of room for family, guests, or a home office.The partially finished lower level expands the possibilities with a spacious recreation room, full bath, and versatile flex room featuring a cedar closet - ideal for a home gym, office, guest space, hobby room, or additional storage.Thoughtful improvements and features include an automatic standby Generac generator, irrigation system, whole-house surge protection, updated baths, updated kitchen, gleaming hardwood floors, and an oversized two-car garage.Ideally located just off Seven Locks Road, Willerburn Acres offers convenient access to Potomac's exceptional dining, shopping, parks, and recreational amenities. The home is within the sought-after Winston Churchill High School district and provides easy access to I-270 and the Capital Beltway, making commuting throughout Montgomery County, Washington, D.C., and Northern Virginia a breeze.Beautifully cared for, wonderfully updated, and ideally located, 11911 Whistler Court is ready to welcome its next owners. Hurry if you want to make this house your home!
1–25 of 93 properties displayed
 How may I help you?Get property information, schedule a showing or find an agentPotomac & Nearby CitiesPotomac ZIPs |





|
|
|||
|


