
|
|||||||||||||||||||||||||||||||||||
 | |
|
Woodstock MD Real Estate & Homes for Sale8 Properties Found
The median home value in Woodstock, MD is $651,500.
This is
higher than
the county median home value of $279,000.
The national median home value is $308,980.
The average price of homes sold in Woodstock, MD is $651,500.
Approximately 78% of Woodstock homes are owned,
compared to 19% rented, while
3% are vacant.
Woodstock real estate listings include condos, townhomes, and single family homes for sale.
Commercial properties are also available.
If you like to see a property, contact Woodstock real estate agent to arrange a tour
today!
1–8 of 8 properties displayed
Refine Property Search
Page 1 of 1 Prev | Next
Courtesy: Keller Williams Legacy
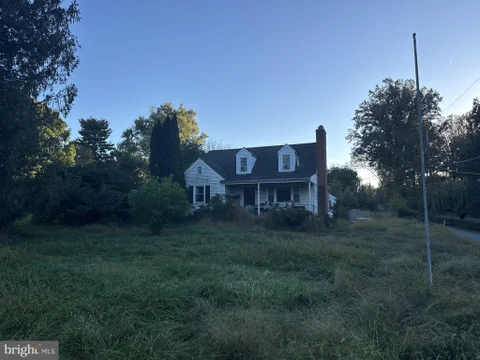
View additional infoThis property will be sold at ONLINE AUCTION. LIST PRICE REPRESENTS OPENING BID. Bring your vision and unlock the potential of this classic Cape Cod in Woodbine! This home is in need of renovation and offers an excellent opportunity for investors, renovators, or buyers looking to create a home tailored to their own style. The traditional Cape Cod layout provides a solid starting point, with plenty of possibilities for reimagining the existing spaces and making the most of the property. Conveniently located in Woodbine with easy access to surrounding communities, this property is ready for its next chapter. Bring your ideas, your contractor, your handy family members and your vision - this one is full of potential! Bidding will open at 12:00 Noon on Friday, October 23, 2026 and close at 1:00 pm on Monday, October 26, 2026. Additional Auction Terms: 10% buyer's premium will be added to the winning bid. Buyer's Agent must be registered as an agent on the auction website prior to the time buyer places 1st bid. Property is sold AS-IS, no inspection contingency. No financing contingency. Buyer pays all transfer & recordation taxes. 10% Earnest Money Deposit due at contract execution. $1,350,00010563 Dorchester Way Woodstock, MD 21163Open House: Sunday, 10/18 11:00-1:00PM
Courtesy: Keller Williams Lucido Agency
View additional infoImpressive Colonial-style residence offering 3,362 finished square feet and picturesque golf course views in desirable Waverly Woods. A spacious driveway and lush landscaping lead to the charming covered front porch, welcoming you into a beautifully appointed interior featuring a traditional layout with bright, airy living spaces and distinctive architectural details, including elegant moldings, decorative stained glass, and custom finishes throughout. // Step inside the inviting foyer, where gleaming hardwood flooring introduces the main level. Plush carpeting flows into the formal living room, highlighted by a charming bay window, and continues into the formal dining room, conveniently located near a butler's pantry and a convenient powder room. Both spaces are enhanced by classic chair rail molding and decorative stained-glass accents above the entryways. A mudroom with French doors and built-in shelving provides convenient organization, while an additional versatile room offers the potential for a secondary laundry area or other functional uses. // The heart of the home is the expansive open-concept great room, seamlessly connecting the gourmet eat-in kitchen, breakfast area, and family room. Hardwood flooring extends into the stunning kitchen, where an impressive 13-foot center island provides abundant preparation space and seating. White cabinetry, including select glass-front cabinets, is complemented by elegant gold hardware, statement lighting, a classic white subway tile backsplash, and white appliances designed to blend seamlessly with the cabinetry. A striking blue La Cornue six-burner range serves as the centerpiece, complete with an overhead pot filler. The adjoining breakfast area offers a welcoming setting for casual dining, while the spacious family room features a cozy gas fireplace, coffered ceilings, stately columns, and beautiful views of the backyard and golf course. // Upstairs, four carpeted bedrooms are accompanied by three full bathrooms, including the expansive primary suite. This inviting retreat features a gas fireplace, a tray ceiling accented by custom wallpaper, dual walk-in closets, and a private curved balcony overlooking the picturesque golf course. The ensuite bathroom offers separate vanities, a spacious corner soaking tub, and a private water closet. Two secondary bedrooms feature walk-in closets and share a convenient dual-entry full bathroom, while another full bathroom is located in the hallway. A dedicated upper-level laundry room with built-in storage and a writing station completes the level. // The finished walk-up lower level offers exceptional space for recreation and entertaining, beginning with a spacious recreation room featuring LVT flooring, a stylish kitchenette with retro-inspired details, and a dedicated home theater or media area. A full bathroom adds convenience, while French doors open to a versatile home gym and adjoining sitting area, complete with an additional theater screen and projector for an enhanced entertainment experience. // Outdoor living is equally inviting, with multiple spaces designed to enjoy the beautifully landscaped grounds and scenic golf course setting. The primary suite's curved private balcony offers elevated views, while the expansive lower patio is framed by a substantial retaining wall. A second, smaller retaining wall defines an intimate circular patio, ideal for a cozy seating area or decorative water feature. A charming bridge leads to a stone staircase ascending toward the golf course, while meandering stepping-stone pathways wind through the lush landscaping and connect the backyard to the front driveway, completing this picturesque outdoor retreat.
Courtesy: Keller Williams Realty Centre
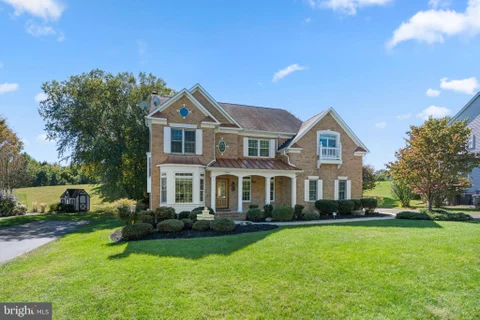
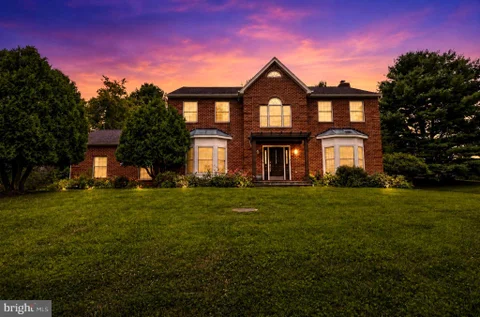
View additional infoLuxurious Retreat at 8 Deep Powder Court, Woodstock, MD Welcome to this stately colonial residence situated on a private 1.8-acre lot in desirable Woodstock, Maryland, just moments away from the scenic beauty of Patapsco Valley State Park. Showcasing impressive brick architecture, lovely mature landscaping, and an expanse of lush green lawn, this home offers exceptional space both inside and out. Interior Highlights Designed with flexibility and scale in mind, the main home features 5 spacious bedrooms, 3 full bathrooms, and 1 half bath (along with extra full baths catering to multiple levels/guests). The chef-inspired kitchen boasts elegant granite countertops, sleek stainless steel appliances, and double ovens - perfect for meal prep and holiday gatherings. Adjacent to the main living area, a bright four-seasons room offers year-round sunlight and views of the beautiful grounds. For maximum flexibility, the layout includes multiple bonus rooms that can easily be tailored to your lifestyle - ideal for a private home office, fitness studio, music room, additional storage, or even extra bedrooms. Outdoor Living & Entertaining An entertainer's dream, the outdoor space is second to none: In-ground Swimming Pool: Enjoy private resort-style living all summer long. Multi-Level Decks & Patio: Features both upper and lower decks alongside a ground-level patio, providing ample space for alfresco dining, hosting large gatherings, or relaxing in peace. Combining generous acreage, flexible living spaces, and an unbeatable outdoor setup near prime state park trails, 8 Deep Powder Court is a rare find ready to welcome you home.
Courtesy: Keller Williams Realty Centre
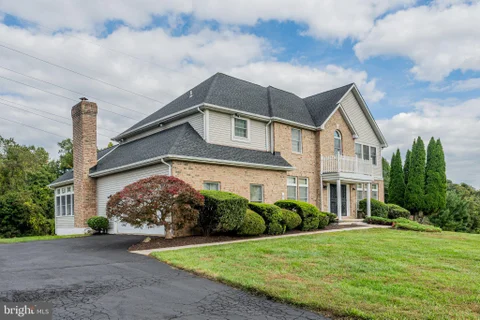
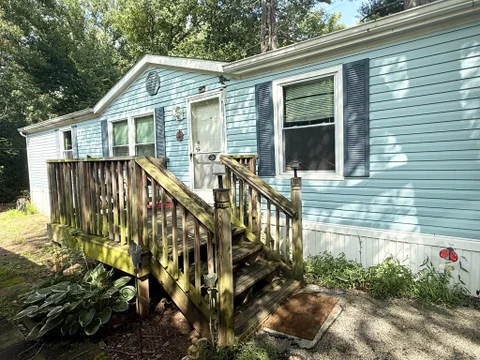
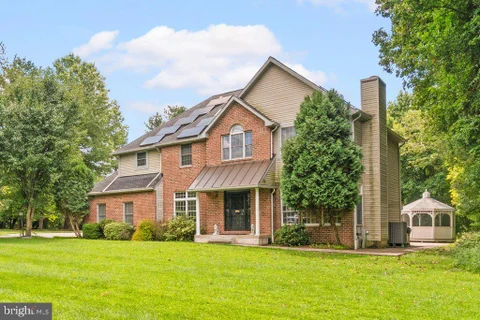
View additional infoStunning home sitting on 1.2 acres in the highly sought-after Mardella Run estate homes community located in Woodstock. Step inside to discover natural hardwood floors in the foyer, living and dining area. The entry level also features a spacious family room with a raised-hearth brick fireplace adjacent to the breakfast area and adjoining sunroom. The sunroom has a vaulted ceiling with skylights and plantation shutters. The kitchen features granite countertops with backsplash, hanging light pendants and plenty of counter and storage spaces. Stainless steel appliances include a dishwasher, cooktop with range hood,refrigerator and a built-in wall oven/microwave combo unit. The kitchen has sliders to the huge deck, overlooking the rear yard. There is a powder room in the entry hall. The main-level laundry/mud room with washerand dryer adds convenient access to the home via the two-car garage leading directly into the kitchen to store and drop off your groceries. The second level primary suite upstairs offers a cathedral ceiling with an adjoining sitting room and spacious walk-in closet, an en-suite bathroom with double vanity, separate shower with dual shower heads, and a jacuzzi bathtub with four soothing multi-directional jets. Inside features a toilet room and linen closet. Three additional bedrooms, a hall bath and an additional linen closet complete the upper level. The finished basement features walk-out access to the backyard The lower level includes a large open recreational space with a wet bar, a large bedroom, a full bath and an exercise area. Save money on power with the leased solar panels Open House: Sunday, 10/18 1:00-3:00PM  Courtesy: Iron Valley Real Estate Crossroads View additional infoWell loved, spacious double-wide home with open floor plan. Featuring primary bedroom with ensuite bath and two additional bedrooms with guest bathroom on opposite side of home. Fall in love with this larger than average corner lot with plenty of yard space. Included is a large shed with plenty of storage. With a little love this home could be exactly what you're looking for, for a reasonable price. Lot rent is $815 which includes water and trash.
Courtesy: Monument Sotheby's International Realty
View additional infoWelcome to 9713 Slalom Run Drive - a rare opportunity to create something truly special on nearly 2 acres in Woodstock. Offering approximately 4,200+ square feet of living space, this spacious home provides an exceptional canvas for the buyer looking to bring their vision to life. The highlight of the property is the expansive lot, offering privacy, space, and endless possibilities for outdoor living, entertaining, gardening, recreation, or simply enjoying the peace and tranquility of the setting. Inside, the generous footprint provides plenty of room to reimagine the home and create the spaces and finishes that suit your lifestyle. This spacious home offers an exceptional floor plan with four generously sized bedrooms and a truly impressive primary suite. The expansive primary retreat features two walk-in closets and a beautifully updated modern bath with imported tile and a Jacuzzi tub - creating a private space to relax and unwind. The main level is designed for both everyday living and entertaining, with an open-concept kitchen flowing into the family room, creating an inviting central gathering space. Two fireplaces add warmth and character, while the extended recreation room off the family room provides additional flexibility for entertaining, or second living area. Step outside to the Trex deck and gazebo, where the indoor living space seamlessly extends outdoors. With a spacious layout, generous living areas, and a desirable connection to the surrounding property, this home offers both comfort and tremendous potential for its next owner. Conveniently located in the Woodstock area with easy access to major commuter routes, shopping, dining, and everyday amenities, 9713 Slalom Run Drive offers the space and setting that are increasingly difficult to find. A property with this much land and potential is a rare find. Come see the possibilities for yourself.
Courtesy: Weichert, Realtors - Integrity Home Team
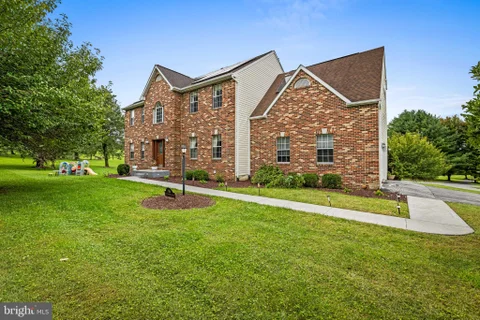
View additional infoWelcome to 21 Deep Powder Court, a spacious brick Colonial situated on 1.35 acres in Mardella Run. Offering 4 bedrooms, 3.5 baths and 3,600 finished square feet, this home provides generous indoor and outdoor living space with room to work, entertain and unwind. The main level features an open and inviting layout with a spacious kitchen, island and pantry, family room with fireplace, formal dining space, and abundant natural light. Step outside to enjoy the screened porch and expansive deck overlooking the property's spacious grounds. Upstairs, you'll find three bedrooms and two full baths, including a spacious primary suite with a beautifully appointed bath featuring a soaking tub, walk-in shower, and dual-sink vanity. The finished lower level expands the home's possibilities with a fourth bedroom, full bath, recreation and flex space, plus rear access - ideal for guests, a home office, fitness area, or additional living space. Additional highlights include a side-entry two-car garage, ample driveway parking, and a peaceful cul-de-sac setting. All of this is offered at $699,900 in Woodstock. Ask about a special lender program available to qualified conventional buyers that may provide added protection against appraisal risk. Program restrictions apply; eligibility and terms are determined by the participating lender.
Courtesy: Keller Williams Lucido Agency
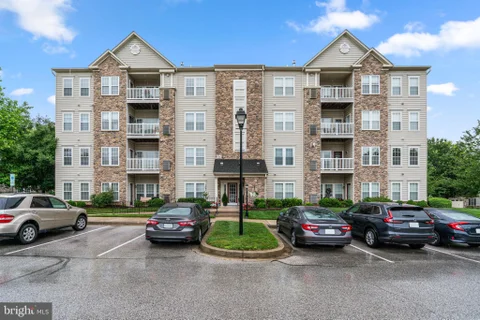
View additional infoBeautifully maintained second-floor traditional-style condominium residence offering 2 bedrooms, 2 full bathrooms, and 1,357 finished square feet in the desirable 55+ community of Courtyards at Waverly Woods East. Convenient elevator access and a thoughtfully designed layout make this home ideal for comfortable, low-maintenance living. // Step inside the bright and inviting interior where an open-concept layout creates a comfortable setting for everyday living and entertaining. The combined living and dining room is enhanced by plush carpeting, a classic chandelier, elegant chair railing, and abundant natural light streaming in from the covered balcony. A cozy gas fireplace serves as a warm focal point, while a breakfast bar and pass-through window seamlessly connect the space to the kitchen. // The well-appointed kitchen features ample wood cabinetry, generous countertop space, sleek white appliances, a pantry, and a conveniently located laundry closet. Just off the living room, French doors open to a versatile den, ideal for a home office, library, or hobby room. // The spacious owner's suite offers a peaceful retreat with a ceiling fan, two closets, and a private ensuite bath featuring a dual-sink vanity. A generously sized secondary bedroom provides dual-entry access to an additional full bathroom, creating convenience for guests. // Enjoy morning coffee or unwind in the evening on the covered balcony overlooking the community. // Residents of Courtyards at Waverly Woods East enjoy access to exceptional amenities, including an outdoor pool, tennis courts, and beautifully maintained common grounds. // Select photos are virtually staged for illustrative purposes only.
Refine Property Search
Page 1 of 1 Prev | Next
1–8 of 8 properties displayed
 How may I help you?Get property information, schedule a showing or find an agentWoodstock & Nearby CitiesWoodstock ZIPs |

|
|
|||
|


