
|
|||||||||||||||||||||||||||||||||||
 | |
|
Arbutus MD Real Estate & Homes for Sale
The median home value in Arbutus, MD is $345,000.
This is
higher than
the county median home value of $279,000.
The national median home value is $308,980.
The average price of homes sold in Arbutus, MD is $345,000.
Approximately 62.5% of Arbutus homes are owned,
compared to 31% rented, while
6.5% are vacant.
Arbutus real estate listings include condos, townhomes, and single family homes for sale.
Commercial properties are also available.
If you like to see a property, contact Arbutus real estate agent to arrange a tour
today! We were unable to find listings in Arbutus, MD
Showing Homes Nearby Arbutus, MD
Open House: Saturday, 10/17 11:00-2:00PM
Courtesy: Long & Foster Real Estate, Inc.
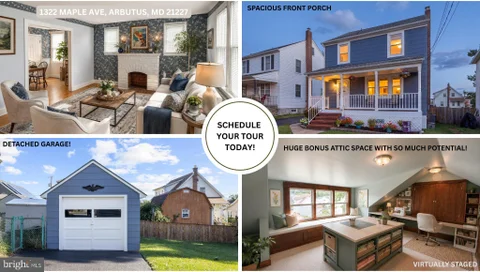
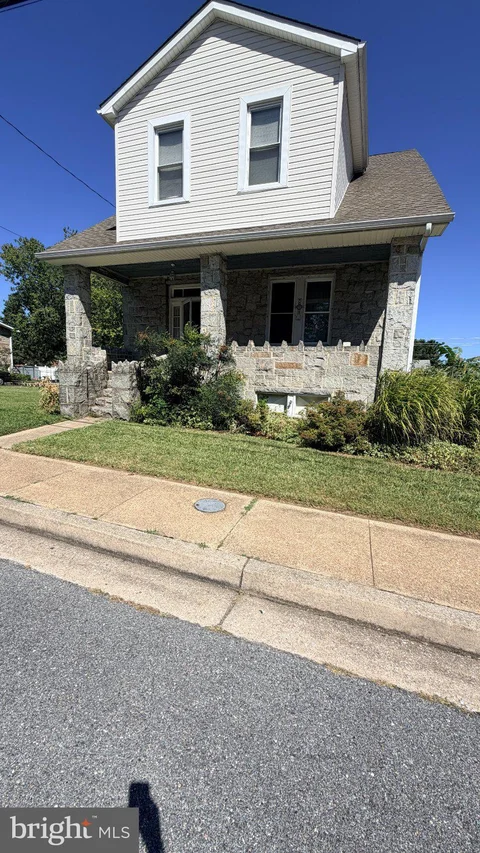
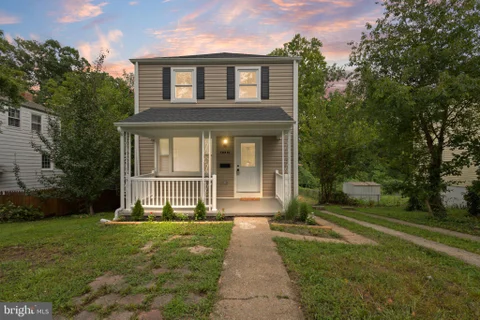
View additional infoPride of ownership is easy to see in this charming Arbutus home, offering the character you love with thoughtful updates and plenty of space to make your own! This lovely home features 3 bedrooms, 2.5 baths, a finished lower level, and an expansive finished attic offering ample closet/storage space and even more flexibility for a home office, hobby room, or potential 4th bedroom. Outside, a spacious detached one-car GARAGE with electric, workbench, and additional storage adds even more functionality. Warm and welcoming throughout, this home showcases hardwood floors, updated bathrooms, newer carpeting, fresh paint, replacement windows, and a wonderful mix of original charm and modern improvements. Many of the big-ticket items have already been addressed, including a newer roof (2019), HVAC & boiler system (2019), Trex front porch, repaved driveway, newer fencing, and an updated water heater (2018). The AC condenser (outside) was replaced in 2023. The new blower motor was just replaced in July, 2026. The kitchen offers a large pantry, newer laminate plank flooring, and all updated appliances, while the finished lower level provides even more room to spread out with brand new carpet in the rec. area, along with a dedicated laundry and utility area. The home also comes with a lifetime dry basement guarantee. Located in an established neighborhood just minutes from downtown Arbutus, you'll enjoy easy access to local shops, restaurants, and everyday conveniences, along with UMBC, CCBC, Patapsco Valley State Park, MARC Train, and major commuter routes. Full of character, lovingly maintained, and ready for its next chapter - this is the kind of home that simply feels good from the moment you walk in. Schedule your tour now and fall in love with this Charmer - You don't want to miss out on this one!
Courtesy: RE/MAX Solutions
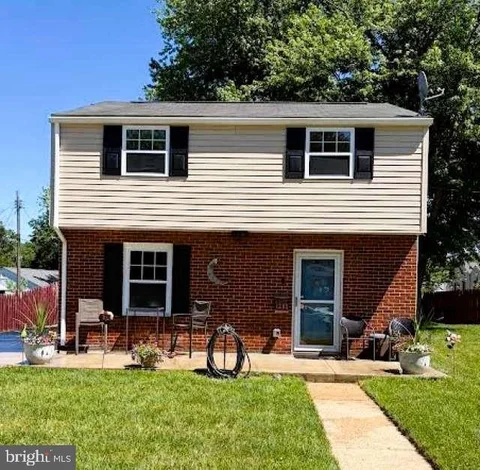
View additional infoWELCOME TO 5211 BENSON AVENUE - A BEAUTIFULLY UPDATED CAPE CODE STYLE HOME WITH SPACE, STYLE & EXCEPTIONAL VALUE! Welcome to a wonderful opportunity to own a beautifully updated Cape Code in a convenient Halethorpe location. Blending timeless charm with modern comfort, this move-in-ready home offers the perfect combination of thoughtful updates, inviting living spaces, and an expansive lot with endless possibilities. Step inside and immediately appreciate the bright, sun-filled atmosphere and welcoming flow throughout the home. The main level features stylish luxury vinyl flooring, creating a sophisticated look while providing the durability and easy maintenance today's homeowners appreciate. The comfortable layout offers a seamless connection between the living and dining areas, making the home equally suited for everyday living or entertaining family and friends. The home's major improvements provide valuable peace of mind, including a newer roof and newer windows - allowing you to spend less time worrying about major updates and more time enjoying your new home. And then there's the outdoor space! The large front porch creates the perfect spot for morning coffee, relaxing evenings, or simply enjoying the neighborhood. Out back, the generous yard is truly a standout feature, offering room to entertain, garden, create outdoor living spaces, let the kids or pets play, or bring your homestead dreams to life. The possibilities are limited only by your imagination. Additional features include convenient driveway parking and a spacious finished basement that provides valuable flexibility for storage, hobbies, projects, or a workshop. A workbench conveys with the home, making this space ready for the next owner's vision. With its classic character, charm, tasteful updates, newer roof and windows, spacious yard, inviting porch, and flexible basement space, 5211 Benson Avenue is a rare opportunity to enjoy comfort, convenience, and room to make a home truly your own. Bring your vision and take advantage of this exceptional opportunity - this is a home you won't want to miss! PROFESSIONAL PICTURES TO COME
Courtesy: Keller Williams Flagship
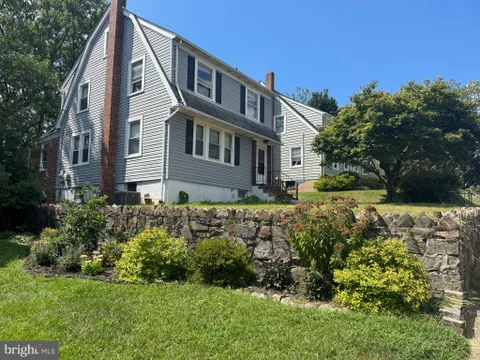
View additional info**Open House - Saturday, Sept 19th, 12-2 pm** Welcome to 5203 Benson Avenue, an adorable Cape Cod filled with character, charm, and so much potential! Lovingly cared for by the same owners for the past 55 years, this 4-bedroom, 2.5-bath home offers over 1,900 total square feet and is ready for its next chapter. With a great corner lot, fenced-in yard, flexible living spaces, and a standout four-season sunroom, there is so much here to love - and plenty of opportunity to bring your own vision and updates along the way. Step inside to a welcoming living room anchored by a classic brick wall and mantle with a wood-burning fireplace, adding warmth and character to the space. Continue down the hall to two nicely sized main-level bedrooms and a shared full bathroom, offering the convenience of true one-level bedroom living. Upstairs, you'll find two additional bedrooms along with another full hall bathroom. Plenty of additional storage and closet space gives this level even more flexibility to make it work for your needs. The lower level is where the home really opens up. The kitchen features a gas range and wood cabinetry and connects to a dedicated dining area that flows into an additional living space - perfect for casual gatherings, a family room, or whatever suits your lifestyle. Continue down the hall to a convenient half bath, additional storage, and the utility and laundry area. But the space you may love most is just a few steps away! Walk up into the fully finished, enclosed sunroom - a bright and inviting extension of the home that you'll want to enjoy year-round. Equipped with its own mini-split for heating and air conditioning, this is the perfect spot to sip your morning coffee and watch the birds, curl up with a good book, entertain friends, or mount a TV and turn it into your favorite everyday living space. Outside, the fenced-in yard offers plenty of room to enjoy the outdoors, all situated on a desirable corner lot. A dedicated paved driveway provides convenient parking. This home has been well loved for more than five decades, and now it's ready for someone new to make it their own. Whether you embrace its existing charm or bring your ideas for updates and improvements, 5203 Benson Avenue offers a wonderful opportunity to create a home that feels uniquely yours. Great bones, plenty of personality, and lots of possibilities!
Courtesy: Keller Williams Lucido Agency
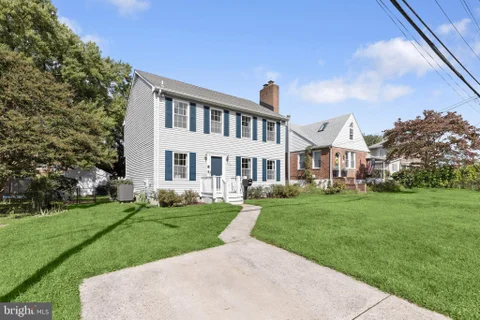
View additional infoFully remodeled in 2020, this inviting Colonial-style single-family residence offers 3 bedrooms, 2 full and 2 half bathrooms, and 2,490 finished square feet in convenient Arbutus Terrace. Recent improvements include fresh interior paint and carpet in 2026, a water heater replaced in 2022, windows updated in 2019, and a roof replaced in 2019. // The spacious, open-concept main level begins in the foyer and flows seamlessly into the living room, highlighted by coffered ceilings and gleaming floors that continue into the adjoining dining room. A tray ceiling and statement chandelier define the dining space, while sliding barn doors conceal a stacked washer and dryer updated in 2024, as well as an adjacent powder room. // Open to the dining area, the bright white eat-in kitchen was updated in 2019 and features a center island with a breakfast bar, pendant lighting, white Shaker-style cabinetry, a classic subway tile backsplash, stainless steel appliances including a microwave replaced in 2023, and back porch access. // Upstairs, three carpeted bedrooms are accompanied by two full bathrooms, both updated in 2019 and featuring sleek white-tiled showers with silver mosaic accent detailing. The primary suite offers dual closets and a private ensuite bathroom with a dual-sink vanity. One secondary bedroom also provides access to additional attic space on the uppermost level. // The finished lower level expands the living space with a carpeted family room, a powder room, a versatile bonus room ideal for a home office or guest space, and a utility room. // Outside, a spacious covered front porch complements the home, while a smaller covered rear porch steps down to the fully fenced backyard with a storage shed. A private driveway accommodates up to three vehicles. Ideally located near major commuter routes and convenient rail transportation. // Select photos have been virtually staged for illustrative purposes only.
Courtesy: Hyatt & Company Real Estate, LLC
View additional infoWelcome to 5530 Selma Avenue, a charming 4-bedroom, 2-bath single-family home offering 1,350 square feet of comfortable living space in a convenient Baltimore County location. This well-maintained home blends classic character with valuable modern improvements, including a new roof in 2021, water heater in 2021, new HVAC in 2022, and sewer line out to the street in 2022.. Enjoy the benefit of a large yard that backs to Herbert's Run, offering added privacy, a peaceful natural backdrop, and extra outdoor space to relax, entertain, or garden. With its inviting layout, detached home appeal, and important system updates, 5530 Selma Avenue is a strong opportunity for buyers looking for move-in confidence and a setting that feels more spacious.
Courtesy: EXP Realty, LLC
View additional info**Opportunity awaits in Halethorpe!** If you've been searching for a home with character, space, and the opportunity to make it your own, 1220 Stevens Avenue may be worth a closer look. This detached home offers approximately 1,697 square feet of living space, multiple living areas, 2 baths, and outdoor space ready for the next owner's vision. With the character you expect from a home of this era and plenty of opportunity to update, improve, and personalize, this property presents an intriguing option for buyers willing to look beyond what it is today and consider what it could become. Whether you're an owner-occupant looking for a home you can improve over time or an investor searching for your next project, sometimes the right opportunity isn't the house that's already been finished for someone else. It's the one that gives you the chance to decide what comes next. Property is being sold strictly AS-IS. Seller will make no repairs. Buyer is responsible for conducting all desired inspections and independently verifying property condition, systems, utilities, square footage, permits, improvements, and any intended use. Inspections are for informational purposes only. Buyer should perform all due diligence and consult appropriate licensed professionals regarding the property and any contemplated improvements. **Bring your contractor, bring your ideas, and come see the possibilities at 1220 Stevens Avenue for yourself.**
Courtesy: United Real Estate Executives
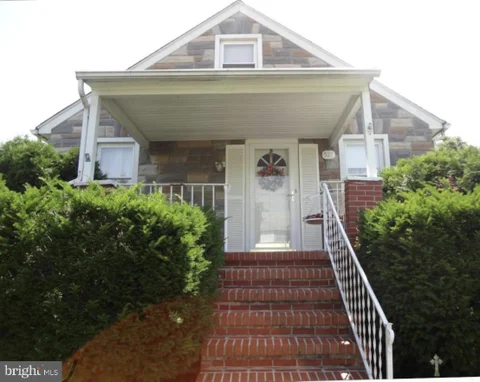
View additional infoNestled in the charming community of Halethorpe, this delightful Cape Cod home, built in 1951, offers a perfect blend of classic character and modern comfort. With 2,281 square feet of thoughtfully designed living space, this residence is an inviting retreat that promises to meet all your needs. Step inside to discover a warm and welcoming atmosphere, highlighted by a cozy fireplace that serves as the heart of the home. Imagine gathering with loved ones in the spacious living area, where natural light dances through the windows, creating an inviting ambiance for both relaxation and entertaining. The fully finished basement adds versatility to the home, providing ample space for a playroom, home office, or media center-whatever suits your lifestyle. The home features four generously sized bedrooms, offering plenty of room for rest and rejuvenation. Two full bathrooms ensure convenience for everyone, making morning routines a breeze. The classic brick exterior not only enhances curb appeal but also promises durability and low maintenance. The kitchen is a blank canvas, ready for your personal touch. Whether you envision a gourmet cooking space or a cozy breakfast nook, the possibilities are endless. Outside, the property offers on-street parking and a manageable lot size, allowing you to enjoy the outdoors without the burden of extensive upkeep. The surrounding neighborhood is known for its friendly atmosphere and convenient access to local amenities, making it easy to enjoy everything Halethorpe has to offer. This home is not just a place to live; it's a place to create memories. With its charming architecture, spacious interiors, and a location that balances tranquility with accessibility, this Cape Cod gem is ready to welcome you home. Don't miss the opportunity to make this inviting space your own-schedule a showing today and experience the warmth and comfort that awaits!
Courtesy: HomeZu
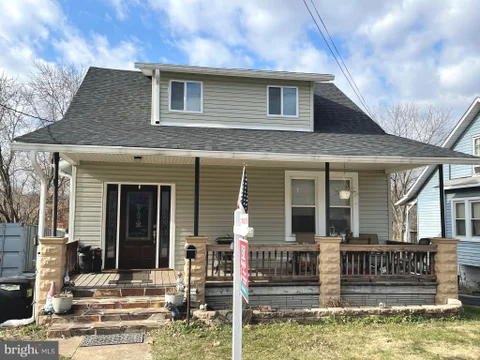
View additional infoWelcome Home to a Charming 4-Bedroom, 2-Bathroom Gem! This lovingly maintained home offers everything you need for comfort and convenience, located in a peaceful neighborhood just a short drive from major highways, making it easy to commute to Baltimore City or Washington DC. Key Features: Spacious Driveway: Fits at least 2 cars for added convenience, with on street parking. Two-Story Shed: A versatile space with plenty of storage and hardwood floor throughout! The second floor can be used as a playroom, office, or whatever suits your lifestyle. Large Backyard Shed: A great place to store all your outdoor gear, with a fully fenced-in yard providing privacy and security. Oversized Deck: Perfect for family time, grilling, or simply enjoying the outdoors. The deck includes two sets of stairs for easy access to the backyard and to the driveway. Quiet Front Patio: Ideal for watching sunsets and enjoying the serenity of your neighborhood. Updated Kitchen: Recently remodeled with new stainless-steel appliances and stunning quartz countertops. Hardwood Floors Throughout: Sleek hardwood flooring flows throughout the home, with tile in the upstairs bathroom and neutral colored carpet on the stairs. Cozy Family Room/Dining Room: Relax in front of the fireplace and catch your favorite movies on a big screen TV or set up your family dining table in this warm and open space. Freshly Painted: Walls and ceilings have been freshly painted to give the home a bright and modern feel. Heating & Cooling: Ductless air conditioning system that efficiently heats and cools the home, along with baseboard heat for added comfort. Power-outage ready: An outlet to hook a generator to power the whole house in case of a storm. Prime Location: A few blocks from UMBC, one of the nation's top-ranked universities. Minutes away from CCBC and Patapsco State Park. Walking distance to grocery stores and a shopping center. Just 5 minutes to the Marc Train station, for easy access to Baltimore City or Washington DC. Don't miss the opportunity to own this beautiful home where you'll feel at ease the minute you step inside. It's the perfect place to create lasting memories. Come see it today!
Courtesy: Berkshire Hathaway HomeServices PenFed Realty
View additional infoVERY NICE STUDIO APARTMENT WITH SEPARATE ENTRANCE.IN LOWER LEVEL FOR THE FAMILY OR USE AS A RENTAL INCOME...SELLER FINANCING AVAILABLE...Step into a world of elegance and sophistication with this stunning Colonial residence nestled in the desirable Leeds subdivision. Built in 1938, this meticulously maintained home seamlessly blends classic charm with modern luxury, offering an exclusive lifestyle that is both inviting and refined. As you enter, you are greeted by an expansive layout that boasts five spacious bedrooms and three full bathrooms, designed for both comfort and functionality. The heart of the home is the gourmet kitchen, featuring stainless steel appliances, including a gas oven/range, refrigerator, and dishwasher, all perfectly positioned for culinary creativity. The eat-in kitchen and breakfast area provide a warm space for casual dining, while the formal dining room sets the stage for elegant gatherings. The interior is adorned with thoughtful features such as a second kitchen, ideal for entertaining or accommodating guests, and a luxurious bathroom with a walk-in shower and tub. The main level also includes an entry-level bedroom, perfect for guests or multi-generational living. Enjoy the convenience of a fully finished basement, complete with heating and multiple access points, offering endless possibilities for recreation or relaxation. Step outside to discover a beautifully landscaped lot, encompassing 0.15 acres of serene outdoor space. The rear yard and front yard provide a tranquil retreat, perfect for enjoying the picturesque views of the garden and lawn. This home is not just a residence; it's a lifestyle. Imagine sipping your morning coffee on the deck, surrounded by lush greenery, or hosting summer barbecues in your private outdoor oasis. The combination of modern amenities and classic architectural style creates an atmosphere of sophistication that is hard to resist. With its prime location and exquisite features, this property is a rare find that promises to elevate your living experience. Don't miss the opportunity to make this luxurious Colonial your forever home, where every detail has been curated for your enjoyment and comfort. Experience the perfect blend of elegance and functionality-schedule your private tour today!
Courtesy: Northrop Realty
View additional infoWelcome to 5112 Shelbourne Road, a beautifully maintained single-family home offering three bedrooms, two full baths, one half bath, and inviting light-filled interiors. A welcoming foyer introduces the home with hardwood flooring, chair railing, and crown molding, setting the tone for the classic details found throughout. The spacious living room is warm and inviting, highlighted by a brick-surround wood-burning fireplace flanked by custom built-ins and complemented by hardwood flooring. The adjoining dining room features crown molding, chair railing, and picturesque views of the backyard, creating an ideal setting for everyday meals and entertaining. At the heart of the home is the spacious eat-in kitchen, thoughtfully appointed with sleek appliances, abundant cabinetry, a center island, and a dedicated dining area. Direct access to the rear deck provides a seamless transition to the expansive fenced backyard, perfect for outdoor dining, entertaining, or simply relaxing. A conveniently located powder room completes the main level. Upstairs, the primary suite provides a private retreat featuring a walk-in closet and an en-suite full bath. Two additional bedrooms and a second full bath complete the upper level. The finished lower level expands the home's living space with a comfortable family room highlighted by gleaming luxury vinyl plank flooring. This versatile level also includes a laundry area, ample storage, and walkout stairs providing convenient access to the backyard. Outside, enjoy an expansive, private fenced backyard with a spacious deck, beautifully landscaped grounds, and secure storage with electricity, offering plenty of room for recreation, gardening, and outdoor gatherings. Recent updates include upper-level carpeting (2026), lower-level luxury vinyl plank flooring, exterior paint, and more! Ideally located in the heart of Halethorpe, this home offers convenient access to Patapsco Valley State Park, Guinness Open Gate Brewery, UMBC, and Historic Downtown Arbutus, with its popular festivals, restaurants, shops, and community events. Easy access to I-95, I-695, and I-895 provides convenient connections to Baltimore, BWI Airport, Fort Meade, and surrounding destinations. Combining classic details, comfortable living spaces, a finished lower level, and an impressive backyard, 5112 Shelbourne Road is ready to welcome you home. Open House: Sunday, 10/18 11:00-12:30PM
Courtesy: Cummings & Co. Realtors
View additional infoWelcome home to this move-in ready and thoughtfully updated Colonial, perfectly situated on a spacious corner lot in the heart of Arbutus! Freshly painted throughout and featuring beautiful hardwood floors, this 3-bedroom, 1-bath home offers the perfect blend of character, comfort, and modern updates. The updated kitchen and bathroom add a fresh, contemporary touch, while several significant improvements provide added peace of mind, including a new roof (2022), updated electrical panel (2020), front Trex porch (2019), and rear deck (2024). Enjoy morning coffee on the welcoming front porch, entertain on the private rear deck, or simply relax in the expansive yard. Location is another highlight! Just moments from the shops, restaurants, and community events of Downtown Arbutus, this home is also conveniently located near Patapsco Valley State Park's Avalon Area, Arbour Manor Park, Rolling Road Golf Club, the Arbutus Branch Library, Guinness Open Gate Brewery, UMBC, and the MARC Train. Commuters will appreciate easy access to I-95, I-695, I-195, and MD-166, making travel throughout the Baltimore-Washington region a breeze. Updated, move-in ready, and ideally located - this one checks all the boxes! Don't miss your opportunity to call 5572 Oakland Road home!
Courtesy: The KW Collective
View additional infoFull of natural light and loaded with character, this 3 bedroom Arbutus Colonial has been well loved by its owners for many years and offers a great mix of classic charm and thoughtful updates. The gorgeous hardwood floors are in pristine condition and run through much of the main level, while the shiplap ceiling and crown molding add a custom, upscale touch. The updated kitchen features crisp white cabinetry, stainless steel appliances, and custom tile flooring. Terrific airy living area and spacious separate dining area. There is also a bonus room on the main level that leads out to the deck. The home has been freshly painted and is crisp and clean. Downstairs, the finished basement adds plenty of extra living space with a built-in bar that is perfect for entertaining. Step outside to a private deck that's made for morning coffee or evening cocktails, overlooking a flat, fully fenced backyard with plenty of room to enjoy. Classic character, comfortable living spaces, and a great Arbutus location that is close to everything.
Courtesy: RE/MAX Leading Edge
View additional infoAsk me about 100% financing withe a FHA loan with a 5/1 Arm for a more affordable mortgage. Live practically mortgage-free! This unique property offers the opportunity to live comfortably on the spacious main level while generating rental income from the other two levels. The main level features 3 bedrooms, 1 full bath, and numerous upgrades - move-in ready! The upper level offers a separate 3-bedroom, 1-bath apartment with a full kitchen, plus a huge walk-up attic with potential for additional living space. The lower level has its own entrance, kitchen, and half bath, making it an excellent opportunity to create a private studio apartment. The half bath could potentially be expanded to a full bath, subject to permits. Whether you're an investor, first-time buyer, or multi-generational family, this property offers three levels with three distinct possibilities. Live on one level, rent the upstairs, and create additional income from the lower level! Long driveway accommodates 5+ cars, plus street parking. Neighborhood comps are in the $400s. Conventional, Cash, VA, and Hard Money accepted. Bring your vision and unlock the income potential!
Courtesy: Hyatt & Company Real Estate, LLC
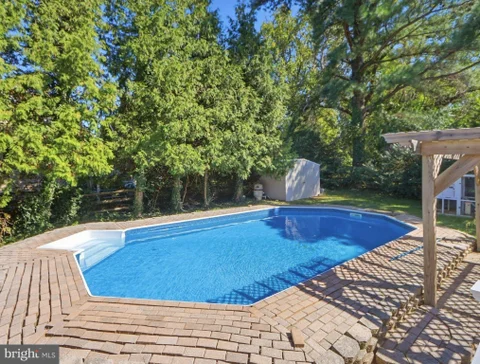
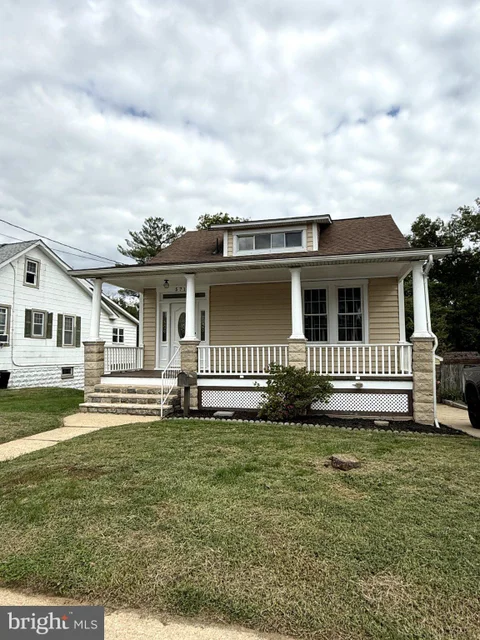
View additional infoWelcome to 4613 Linden Avenue, a charming traditional home where classic character meets opportunity. From the enclosed front porch to the original stained-glass windows and glass doorknobs, this home offers details that are increasingly hard to find. The practical layout includes two bedrooms and a full bath on the main level, plus a private upper-level bedroom. The unfinished basement provides approximately 812 square feet of additional space for storage, a workshop, hobbies, or future finishing. Outside, enjoy the benefit of a large 0.29-acre lot with a detached two-car garage and driveway parking. A personal built-in pool further enhances the outdoor setting, offering a great space to enjoy warm-weather days at home. With public water and sewer, natural-gas radiator heat, and no HOA, this property offers flexibility for its next owner. Conveniently located near local amenities and major commuter routes, and within walking distance to the MARC Train station, a commuter's dream. 4613 Linden Avenue is a wonderful opportunity for buyers who value a spacious homesite, garage parking, architectural character, and the ability to make a home their own.
Courtesy: RE/MAX Leading Edge
View additional infoNO HOA + a seriously oversized fenced yard! This end-unit brick townhome offers one of the largest yards in the neighborhood - a rare find for townhouse living and plenty of room for Fido, entertaining, gardening or simply enjoying some extra outdoor space! Inside, you'll find a bright main level with living and dining areas and kitchen, plus 2 bedrooms, an office/study and a full bath upstairs. The fully finished walk-up lower level adds even more flexible living space with a rec room, half bath, laundry and separate den/office that could function as a 3rd bedroom. Conveniently located near UMBC, commuter routes, shopping and dining. End unit. Huge fenced yard. No HOA <-- Come see why this one stands out from the crowd! UPDATES: Roof (Summer '21), Attic Insulation (Feb. '22), Front Porch Steps ('19), HWH ('18), Furnace/AC ('18), Basement Remodel ('17), Patio & Fence ('17). $449,9005715 1st Avenue Halethorpe, MD 21227
Courtesy: Witz Realty, LLC
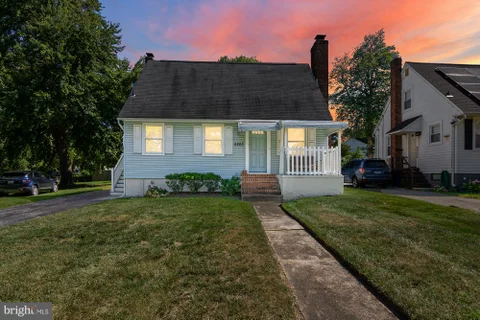
View additional infoThis beautifully renovated 4-bedroom, 2-bath Cape Cod combines classic charm with fresh, modern updates and is ready for its new owner. Step inside to a bright, refreshed interior featuring new flooring and fresh paint throughout. The updated kitchen offers a clean, contemporary feel and creates an inviting space for everyday living and entertaining. Both bathrooms have also been tastefully updated, giving the home a cohesive, move-in-ready finish. With four bedrooms, this home provides plenty of flexibility for sleeping space, a home office, guest room, or whatever best fits your lifestyle. The classic Cape Cod design adds character while the extensive interior improvements allow you to move right in without taking on a renovation project. Conveniently located in Halethorpe with easy access to shopping, dining, commuter routes, and surrounding employment centers. If you've been looking for a freshly renovated home with plenty of space at an attractive value, 5715 1st Ave deserves a closer look.
Courtesy: Rosario Realty
View additional infoWell maintained split level house . Added features on this property are an in ground pool, two sheds, an additional raised structure that could be used as a pool room- Currently used / furnished with a billiards/pool table but could have many other uses. This property has two ID numbers as there is an additional parcel/land.
Courtesy: EXP Realty, LLC
View additional infoBeautifully maintained 5-bedroom, 3-full-bath Colonial offers three levels of living, excellent condition, and a versatile layout with plenty of room to spread out. The main level features a bedroom and full bath, while the upper level offers four additional bedrooms and a full bath. The kitchen combines granite countertops, stainless steel appliances, and hardwood flooring, while a wood-burning fireplace creates a warm focal point in the family room. The partially finished full basement provides additional flexible space and a full bath. Outside, the covered deck and flagstone patio create inviting spaces for relaxing or entertaining, while the four-space driveway provides ample off-street parking. Recent improvements include a new roof, AC, and front and side siding, all completed in 2024. With five bedrooms, three full baths, flexible lower-level space, appealing outdoor areas, and substantial recent improvements, this Halethorpe Colonial offers a compelling combination of comfort, space, and functionality. $375,0004407 Ridge Drive Baltimore, MD 21229
Courtesy: Keller Williams Flagship
View additional infoWelcome to 4407 Ridge Drive, a beautifully renovated 5 bedroom, 3 full bath detached home with a flexible layout across three finished levels. The main level features an updated kitchen with quartz countertops, stainless steel appliances, modern cabinetry, breakfast bar, dining area, living room with fireplace, and a bedroom with its own private exterior entrance. Upstairs offers a spacious primary bedroom with private ensuite bath, an additional bedroom, and full bath. The finished lower level features two bedrooms, a full bath, bar area, and private entrance, making it a great setup for extended living, guests, or house hacking. Outside, enjoy a covered front porch, spacious backyard, private driveway, and plenty of off street parking. Conveniently located near Catonsville, Arbutus, UMBC, shopping, restaurants, parks, I-695, I-95, and major commuter routes. Move in ready with the space and versatility you've been looking for!
Courtesy: Fathom Realty MD, LLC
View additional infoCharming 3-Bedroom Home in Halethorpe, MD Welcome to 4113 Old Washington Blvd, a beautifully maintained home nestled in a quiet and convenient neighborhood. This inviting property offers 3 spacious bedrooms, 2 full bathrooms, a large eat-in kitchen perfect for gatherings, and an unfinished basement with endless potential for storage or future customization. Step outside to enjoy the expansive backyard - ideal for entertaining guests, gardening, or simply relaxing in your own private outdoor space. Conveniently located just minutes from major highways, shopping centers, schools, and public transportation, this home combines comfort, space, and accessibility in one desirable location. FYI the oil tank you see is not in use and will be removed prior to closing. Some photos have been virtually staged. Open House: Saturday, 10/17 12:00-2:00PM
Courtesy: Craft Realty
View additional infoBack on the Market!! Your rare opportunity to own this stunning townhouse, beautifully renovated in 2026. Nestled in the desirable Riverchase community, this home seamlessly blends modern elegance with timeless charm. Spanning 1,536 square feet of living space, the interior boasts an inviting layout that is perfect for both relaxation and entertainment. The main living areas are designed for comfort, featuring high-end finishes and thoughtful details that elevate everyday living. 1st floor features spacious living room with recessed lighting and modern bay window; dining room with solid water-resistant vinyl flooring and beautiful light fixtures. The gourmet eat-in kitchen is a chef's dream, equipped with brand new steel appliances and sleek cabinetry, and a walkout to a large deck. The spacious bedrooms offer serene retreats, with new carpets and light fixtures, while the luxurious bathrooms on each level ensure a tranquil escape at the end of the day. Step inside to discover a fully finished basement with full bath and a walkout level, providing ample space for a home theater, gym, or guest suite. The abundance of natural light from the windows creates a warm and welcoming atmosphere throughout. Each level of the home features an updated bathroom. Outside, enjoy a wooded backyard with a patio and peaceful surroundings of Riverchase. With convenient access to local attractions and a vibrant neighborhood, this home is not just a place to live, but a lifestyle to embrace. Experience the perfect blend of luxury and comfort in this exquisite property, where every detail has been meticulously crafted for your enjoyment. Property is FHA approved! $315,000943 Circle Drive Baltimore, MD 21227
Courtesy: Corner House Realty
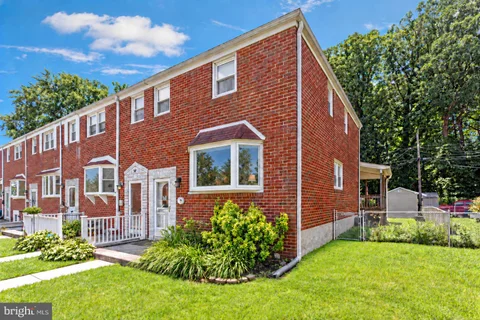
View additional infoRoom to spread out, space to entertain, and a location that keeps you close to it all - welcome to 943 Circle Drive! This spacious end-unit townhome offers 3 bedrooms, 1 full bathroom, and 1 half bathroom. The main level brings the kitchen, living room, and dining room together for everyday living, while all three bedrooms and the full bathroom are upstairs. Downstairs, the fully finished basement gives you even more room to make your own, with a family room, recreation room, laundry area, and half bathroom. Step outside via the walk-up stairs to a huge covered porch and fully fenced backyard - ready for everything from quiet mornings to weekend gatherings. UMBC is just minutes away, making this a convenient home base for students and university staff. You're also close to Baltimore City, BWI Airport, Fort Meade, and the shopping, dining, and entertainment of the Baltimore metro area. Dinner plans, a night out, or a trip to one of the nearby casinos? You have options! HVAC was also recently replaced in August 2026!
Courtesy: Northrop Realty
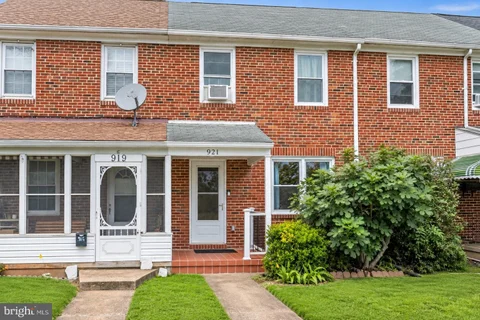
View additional infoWelcome to 921 Madden Choice Lane in Baltimore County, a two bedroom, two full bath townhome offering flexible living spaces, comfortable accommodations, and plenty of room to make the home your own. Step inside to a traditional townhome layout designed with everyday living and entertaining in mind. The main living areas provide an inviting setting for relaxing, gathering with friends, or enjoying quiet evenings at home. Open kitchen with stainless appliances leads into a dining room area. Two bedrooms offer comfortable private retreats, while a full bathroom provides convenience for the upper living area. The lower level expands the possibilities with a versatile bonus room and a separate full bathroom with access to the rear yard. Whether envisioned as a recreation room, roommate retreat, home office, or fitness space, this adaptable area provides valuable flexibility to accommodate a variety of needs. Outdoor space offers another opportunity to enjoy the property, with room for gardening, relaxing, or creating a personalized outdoor retreat. Nearby recreational destinations include Rolling Road Golf Club, while Patapsco Valley State Park offers miles of trails, scenic natural areas, picnic opportunities, and additional outdoor recreation throughout the region. The Baltimore County location also provides convenient access to UMBC Campus, shopping, dining, and employment centers throughout the greater Baltimore area. Major commuter routes connect residents with Downtown Baltimore and surrounding communities, making daily travel a breeze! Welcome Home! Select photos have been virtually staged.
Courtesy: XRealty.NET LLC
View additional infoGreat investment opportunity in Baltimore County! Tenant-occupied townhouse in the desirable Maiden Choice Village community offering immediate rental income. This 3-bedroom home features a traditional straight-through layout, hardwood floors, and spacious living and dining areas. The property also includes a fully finished basement with a second kitchen and a second full bathroom, offering additional living space and flexible use potential. Recent upgrades include a new roof and solar panels installed on the roof through a lease-to-own program, helping improve long-term energy efficiency. Conveniently located near I-695, I-95, UMBC, shopping centers, and major commuter routes, making it attractive for long-term tenants and commuters. Tenant currently in place with an active lease, providing a turnkey rental opportunity for investors looking to expand their portfolio. Property sold as-is. Ground rent: $96 annually. Tenant occupied. $299,900913 Regina Drive Baltimore, MD 21227
Courtesy: ExecuHome Realty
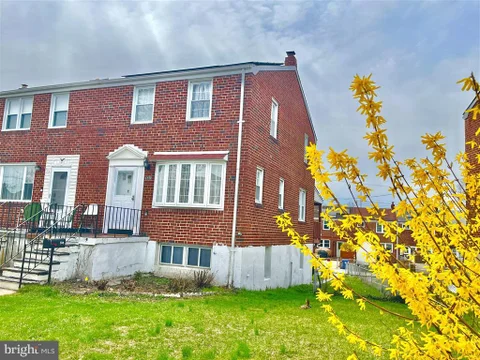
View additional infoDiscover the charm of Maiden Choice Village, where community spirit and convenience converge. This traditional brick townhouse, built in 1961, offers a perfect blend of comfort and accessibility, making it an ideal choice for those seeking a vibrant neighborhood. With three spacious bedrooms and one full bathroom complemented by two half baths, this fully finished interior row home provides ample space for relaxation and entertainment. The well-designed layout maximizes functionality, ensuring that every corner of the home is utilized effectively. Maiden Choice Village is renowned for its welcoming atmosphere and strong community ties. Residents enjoy easy access to local parks, perfect for outdoor activities and leisurely strolls. The neighborhood is served by reputable schools, providing quality education options for all ages. Nearby amenities include shopping centers, dining establishments, and recreational facilities, ensuring that all your daily needs are met within a short distance. Public services in the area are robust, with efficient transportation options and well-maintained infrastructure, enhancing the overall quality of life. The off-street parking adds to the convenience, making it easy for residents and guests alike. This property not only offers a comfortable living space but also places you in a community that values connection and accessibility. Experience the best of Maiden Choice Village, where your new home awaits.  How may I help you?Get property information, schedule a showing or find an agentArbutus & Nearby CitiesArbutus ZIPs |









|
|
|||
|


