
|
|||||||||||||||||||||||||||||||||||
 | |
|
Owings Mills MD Real Estate & Homes for Sale108 Properties Found
26–50 of 108 properties displayed
Courtesy: Krauss Real Property Brokerage
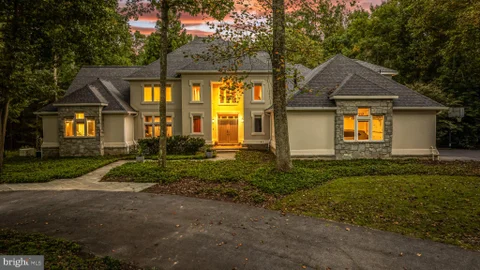
View additional infoLive authentically. Greenspring Valley. An American country estate on 4.6 acres steeped in history. A secluded and inspired setting in the heart of the valley. Built in 1914 around an original eighteenth century log cabin once known as the PLC, the Political and Literary Club, where regional figures gathered in the 19th and early 20th centuries. Preserved and seamlessly integrated into the home, the cabin is now a dramatic 24x20 great room with vaulted log-beamed ceilings, original log walls, wide-plank pine floors, and a massive stone fireplace with swing arm. The log cabin sits directly off the kitchen and is the ultimate spot for gathering and has direct access to outdoor grill and terrace. The ultimate game day destination. This enduring estate has been expanded with visionary style and a tasteful aesthetic over the years. Wine cellar with capacity in the thousands. An oenophiles escape to the cellar with a grin. Light filled first floor suite, indulgent dressing and bath. Guest house, pool house. Heated pool. Verizon Fios Internet. A once in a lifetime place to live. Cultivate your existence. The art of uniting human and home. The Window Signature Lore The story of an "Edgar Allan Poe signature etched into a glass window" is a famous piece of Maryland folklore often associated with homes tied to the Poe lineage or places he frequented in Baltimore. Because the real Poe family lived just down the road at Oakland, local oral history has frequently conflated the antique, atmospheric glass of the 227 Greenspring Valley log cabin with the legendary Poe family presence nearby.
Courtesy: S. Lee Martin Real Estate, LLC
View additional infoWelcome home to this stunning, move-in-ready detached colonial nestled on a quiet cul-de-sac. This spacious 5-bedroom, 3.5-bath residence has been meticulously updated and offers incredible versatility. The heart of the home is the updated eat-in kitchen (2024), featuring a center island, gleaming granite countertops, a stylish backsplash, and modern appliances. Relax in the family room, complete with a beautiful decorative stonewall, faux fireplace, and custom built-ins. Step through double doors into a bright, sun-drenched sunroom that overlooks your spacious rear deck - perfect for year-round entertaining. The home boasts a unique 1st-floor in-law suite with a full bath (formerly the garage), ideal for multigenerational living or a private home office. The garage infrastructure remains in place for an easy conversion back to a 2-car garage if desired. The lower level offers a large recreation room, a bonus room perfect for a 5th bedroom/gym/office, and a dedicated laundry room. Recent updates include new flooring throughout, a 1-year-old A/C, new hot water heater, updated front/storm doors, and more. Plenty of parking with a 4-5 car driveway. Don't miss this gem!
Courtesy: Northrop Realty
View additional infoDiscover an exceptional blend of modern luxury, timeless elegance and peaceful surroundings in this completely renovated home in Caves Valley, where every space has been thoughtfully reimagined with high-end finishes and meticulous attention to detail. Tucked away on a quiet cul-de-sac and set back from the street on a picturesque, nearly one-acre wooded lot, this stunning residence offers a private retreat with five bedrooms, two full and two half bathrooms, with two expansive levels of living space. From the moment you arrive, the tranquil setting creates a sense of escape, while the beautifully transformed interior showcases a sophisticated neutral color palette, rich hardwood floors, abundant natural light and exceptional craftsmanship throughout. No detail has been overlooked in this extensive renovation, creating a home that feels both luxurious and inviting. Step inside the welcoming foyer, where the open-concept living and dining rooms set the tone with elegant crown molding and two bay windows that fill the spaces with natural light. Designed for both everyday comfort and effortless entertaining, the flowing layout leads to an impressive family room featuring a soaring vaulted ceiling with exposed beams, oversized skylights and a cozy wood-burning stove. Sliding glass doors open to the rear patio, seamlessly extending gatherings outdoors. Just beyond, the charming breakfast nook offers space to enjoy casual meals. At the heart of the home, the beautifully remodeled kitchen combines style and functionality with quartz countertops, 42-inch soft-close cabinetry, stainless steel appliances and a pantry. Sliding glass doors lead to the sunroom, surrounded by views of the lush landscape, featuring a cathedral ceiling with skylights, warm wood-plank walls and ceilings, and another wood-burning stove, creating the perfect place to unwind while taking in the beauty of the woods. A conveniently located laundry room with hookups provides additional storage, while a half bathroom and access to the two-car garage and adjoining carport complete this side of the main level. Retreat to the luxurious main-level primary bedroom suite, where comfort and sophistication come together in a beautifully appointed private sanctuary. Multiple closets, including two walk-ins, provide generous storage, while the spectacularly renovated en-suite bathroom offers a spa-inspired experience. A dramatic vaulted ceiling with skylights and oversized windows floods the space with natural light, highlighting the oversized walk-in shower with dual showerheads, dual-sink vanity and private water closet. Three additional bedrooms and a beautifully updated hall bathroom complete the main level, offering comfortable accommodations and flexibility for a variety of needs. Downstairs, the fully finished lower level continues to impress, providing an abundance of versatile living space designed to accommodate everything from entertaining to working from home. An expansive recreation room offers endless possibilities for a game room, playroom or hobby space, while a separate den with a wood-burning stove creates an inviting atmosphere for movie nights, watching the big game or simply relaxing. A fifth bedroom, half bathroom, office and additional bonus rooms provide even more flexibility for guests, hobbies or everyday activities. Generous storage space adds to the practicality of this thoughtfully designed level. Outside, the beauty of the property is just as captivating as the interior. Surrounded by mature trees and natural scenery, the nearly one-acre lot provides a serene backdrop for enjoying the outdoors in every season. Patios and a deck offer wonderful spaces for al fresco dining, entertaining friends or simply relaxing and taking in the peaceful wooded views. An attached two-car garage with additional storage, a carport for extra covered parking and a convenient storage shed provide plenty of room for vehicles and outdoor essentials.
Courtesy: Samson Properties
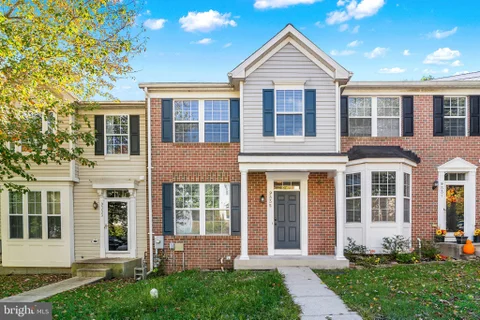
View additional infoCheck out this beautiful three bedroom townhome in the Owings Ridge Community. It is complete with updates throughout! This home features an open dining and living room area that walks out to the large deck. The main level features a tile entry way and hardwood tiles throughout with an updated, sunlit kitchen featuring granite countertops, a gas stove and title floor. The upper level features three bedrooms including a primary suite with cathedral ceiling, an ensuite full bathroom with shower and soaking tub. The second bedroom also features a cathedral ceiling and there is another full bathroom on the upper level. Finished lower level has a large family room with newer carpet, a half bath, laundry/storage area & walkout to patio. The deck and patio overlooking woods.
Courtesy: Brook-Owen Real Estate
View additional info**PRICED WELL BELOW THE CURRENT COMPETITION & POSSIBLE SELLER FLOORING ALLOWANCE MAKES THIS A MUST SEE PROPERTY** Welcome to this beautifully maintained CUSTOM updated brick end-unit townhome, with a two car rear entrance garage, and a thoughtfully designed layout with upgrades throughout. The inviting open-concept main level blends comfort, functionality, and style centering around an upgraded kitchen featuring a large center island, granite countertops, stainless steel appliances, and enhanced custom upgraded cabinetry with pull-out shelves and soft-close drawers. The open design flows naturally into the dining area with separate beverage bar and drink fridge making everyday living and entertaining easy. A deck just off the kitchen provides a convenient outdoor retreat, while the corner nook in open area of kitchen offers an ideal spot for a home office, study area, or homework station. On the other side of the open kitchen is a huge family room for spending cozy nights watching movies or playing games. Off of the main family room, you can retire upstairs, the spacious primary suite which includes a walk-in closet with a super functional high end custom closet organizer and a private bath with a relaxing soaking tub and separate shower. Two additional nice-sized bedrooms also compliment the upper level and again feature custom closet organizers, providing practical, built-in storage and organization. If that wasn't enough, there is an upper-level laundry ROOM (not closet) for added convenience and includes a newer washer and dryer. The Main Entrance lower level offers valuable flexibility with a bonus room that can be used as a recreation room, home office, fitness area, play room or guest retreat. This level also includes a half-bath powder room, separate storage room, and utility closet, along with direct access to the private garage with remote-controlled entry. The garage also features a heavy duty track/rail system with various hooks for bike/ladder/tool storage and a Tesla Car Charger. There is also a second fridge/freezer for additional food storage. Additional highlights include updated Berber carpeting, a tankless ON DEMAND gas hot water heater, security alarm system, upgraded window blinds, and custom curtains with rods. The professionally landscaped and well maintained outdoor areas of Ballard Green truly create a family friendly neighborhood vibe that screams community! The HOA amenities at Ballard Green in Owings Mills include a large fitness center, an amazing outdoor pool, a spacious clubhouse, and a playground! Lyons Mill Elementary School is in walking distance too. With its luxurious upgraded features, private garage, flexible lower-level space, and custom storage solutions throughout, and outdoor community atmosphere, this townhome is a place you can call HOME! Open House: Saturday, 11/14 10:00-2:00PM
Courtesy: Keller Williams Legacy
View additional infoLIVE! PLAY! WORK! Welcome to Ballard Green, where Low-maintenance Condo living means more time for LIFE! This Beautifully Well-maintained, two-level "Condo-Townhome" offers an inviting Open Floor plan on the Main Level, with: Luxury Vinyl Flooring, Almost Floor Ceiling Windows, Comfortable Living space, and Inviting Dining Area that is defined by an Elegant Quartz Island that could seat upto 6. As you make your way into the Kitchen area, it does not disappoint! The Quartz stonework is carried over to the Spacious Countertops, that Highlight Plenty of Top and Bottom Cabinetry and Storage. For Your Guests Convenience, this Level also Features a Half Bath! On the Upper-level are the 3 Bedrooms and 2 Full Bathrooms, with Plush Wall to Wall Carpeting. The Owner's Suite is a Spa-like Retreat (Wait until You see the Shower!), The home boast of a True Walk-in Closet, to highlight Your Style and Taste for the Finer Things! The stress-free living continues with the placement of the Upstairs Laundry Closet with a Side by Side Washer and Dryer! A Rinnai Tankless Water Heater. Both Secondary Rooms are Generously Sized, which could accommodate a Full-Queen size beds. But wait... the convenience and an exciting lifestyle extends beyond your front door! Off-street Parking: One Car Garage with Parking Pad to accommodate another Vehicle. Can you say, "Charge It!" There is also a Charging station setup in the garage. A short distance from the Home is a Meeting Place at the Community Clubhouse and Social Lounge! Relax Poolside, at the seasonal swimming pool. Designed with the Family in mind there is a Kiddie Pool and Gated Tot Lot. For those Health and Outdoor Sport Enthusiasts the community offers a Fitness Space, Workout Center, and the Athletic Playing Field. There's something for Everyone! Love convenience? Enjoy Walkability to a Lyons Mill Elementary School situated in the Community. Stop in, Call in, or Pick up Wegmans is conveniently located, just minutes away. "The Foundry" with its Variety of Restaurants, Shopping, and Social hook-ups is an Entertainment hubs! If You are a Nature Lover, the Northwest Regional Park is less than 3 miles away. If you got to get going there are several primary highways, beltways and interstates: 695, 795, rt140, rt940, Md 26, Owings Mills Metro Station (is in route). In short...Less Upkeep! More Socializing! More Living! Ballard Green brings the LIVE, WORK, PLAY lifestyle HOME!
Courtesy: Cummings & Co. Realtors
View additional infoWOW! Completely renovated from top to bottom! Welcome to 4403 Silverbrook Lane, Unit A102, where nearly every inch of this spacious 3-bedroom, 2-full-bath condo has been beautifully transformed! Located on the garden level in desirable Silverbrook Farms, this 1,144-square-foot home offers the convenience of one-level living with the feel of a practically brand-new interior! Step inside to discover luxury vinyl plank flooring throughout, fresh paint, all-new lighting, updated hardware, new blinds, and ceiling fans in all three bedrooms and the living room. The beautifully updated kitchen features brand new cabinets, gorgeous quartz countertops and brand-new Samsung appliances, while both full bathrooms have been completely renovated with stylish, modern finishes. Relax in the spacious living room beside the new electric fireplace, creating a warm and inviting atmosphere. Additional improvements include four new windows, a new water heater, and a brand-new Whirlpool washer and dryer. Enjoy a bright, open floor plan, generous room sizes, and the ease of maintenance-free condo living! Community amenities include 2 outdoor swimming pools, tennis courts, playground, walking/jogging path, outdoor garden areas and beautifully maintained common areas. Conveniently located near KinderCare, shopping, restaurants, and major commuter routes. With virtually everything already done, all that's left to do is move in and enjoy, worry-free for years to come!
Courtesy: EXP Realty, LLC
View additional infoEscape to your own private countryside retreat! Set on more than 1.25 acres, this charming 3-bedroom farmhouse offers the peace and character of country living with established gardens, mature trees, abundant wildlife, and wonderful outdoor spaces. Step outside and experience what makes this property truly special. Spring and summer evenings come alive with the sounds of peepers and crickets, while butterflies and birds are frequent visitors. A magnificent giant oak tree anchors the landscape, surrounded by lush perennial flower gardens filled with lilies, irises, phlox, roses, hydrangea, rhododendron, peonies, and other established plantings. Gardeners will love the raised garden beds with outdoor irrigation, deer-resistant fencing, and mature fruit-bearing blueberry and raspberry bushes, along with mulberry and pawpaw trees. The property also features ponds, a stable, a spacious fenced-in yard, and plenty of room to garden, play, relax, entertain, or simply enjoy the solitude. A paver driveway adds to the home's welcoming country character. Inside, this 3-bedroom, 1 -bath home combines farmhouse charm with important recent improvements, including new kitchen countertops, a new dishwasher, new range cooktop, newly finished roof, newly refinished wood floors, as well as other new floors and carpet throughout the house. This isn't simply a house, it's a place for someone who dreams of gardens, acreage, quie mornings, summer evenings filled with frogs and crickets, and the privacy and beauty of an established country property.
Courtesy: NextHome Envision
View additional infoBack on the market due to buyer's financing falling through. Property is ready for its next buyer! Welcome to 4523 Reaney Lane, a beautifully appointed two-level condominium nestled in the sought-after Ballard Green community. Offering three spacious bedrooms, two and a half bathrooms, and a one-car garage, this sun-filled end unit combines comfort, style, and convenience. A neutral color palette, tall ceilings, and recessed lighting create a bright and airy ambiance throughout. The open-concept main level showcases wide plank engineered wood flooring, a welcoming front living room, and a stunning eat-in kitchen designed for both everyday living and entertaining. The kitchen is fully equipped with stainless steel appliances, granite countertops, a classic subway tile backsplash, soft-close 42-inch shaker cabinetry, and a large center island with seating. A convenient half bath and interior access to the garage complete the main level. Upstairs, the serene primary suite features a generous walk-in closet and a luxurious en-suite bath with a dual sink vanity, walk-in shower, and private water closet. Two additional bedrooms are located down the hall, including one with its own private balcony, along with a well-appointed hall bath and a conveniently located laundry closet. Residents of Ballard Green enjoy exceptional community amenities, including a clubhouse with a fitness center, outdoor pool, playgrounds, and beautifully maintained common areas offering a lifestyle of ease and enjoyment in a vibrant setting. Located in the heart of Owings Mills, 4523 Reaney Lane offers convenient access to everyday amenities and major commuter routes. Shopping, dining, and entertainment are just minutes away at Mill Station and Metro Centre at Owings Mills, while nearby parks and trails provide outdoor recreation. Commuters will appreciate easy access to Interstate 795, connecting quickly to Interstate 695 and downtown Baltimore, as well as the Owings Mills Metro SubwayLink Station for direct transit into the city. Please remove shoes.
Courtesy: RE/MAX Solutions
View additional infoThis impressive residence offers 4 bedrooms, 3 full baths, and 1 half bath, showcasing modern finishes throughout. The entry foyer is truly unique, highlighted by iron designer railings that create an elegant, open feel from the moment you step inside. The family room provides a warm and comfortable gathering space centered around the fireplace. The kitchen offers ample seating and flow for both everyday dining and entertaining. A formal dining room accommodates holiday meals with ease, while the living room provides additional space for extended gatherings. A well-appointed patio sits just off the kitchen, offering generous seating for summer entertaining or quiet relaxation. The expansive primary suite includes walk-in closets and a luxurious bath with a soaking tub, walk-in shower, and dual sinks. Three additional bedrooms and a newly updated full bath complete the upper level. The finished basement is designed for entertainment, featuring a wet/dry bar, abundant open space, a full bath, and an additional room suitable for an office or fitness area. A versatile cove offers potential for a reading nook or added storage. The upgraded garage includes Swiss Trex flooring, overhead storage, a 240v EV outlet, and built-in amenities such as a TV and refrigerator.
Courtesy: United Real Estate Executives
View additional infoREDUCED! Discover the charm of this inviting penthouse unit in the desirable Beckett Green community. With 1,642 sq. ft. of well-designed living space, this condo features two spacious bedrooms and two full bathrooms, perfect for relaxation and comfort. Step outside to your private balcony, ideal for morning coffee or evening sunsets. The community offers beautifully maintained common grounds, a security gate for peace of mind, easy access to a nearby metro station, and major highways enhancing your urban lifestyle. Inside, the eat-in kitchen is equipped with essential appliances, including a built-in microwave, dishwasher, and refrigerator, catering to all your culinary needs. This unit boasts a blend of carpet and vinyl flooring, ensuring both style and practicality. With assigned parking and a welcoming atmosphere, this home is ready to embrace its new owners. Experience comfort and convenience in every corner! DECORATOR ALLOWANCE OFFERED!! Open House: Saturday, 11/14 10:00-12:00PM
Courtesy: Keller Williams Gateway LLC
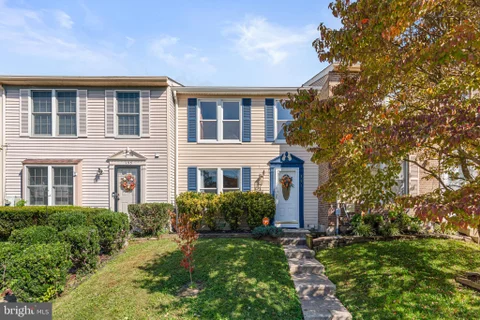
View additional infoWelcome home to this beautifully refreshed townhome nestled on a quiet court in Owings Mills. The main level welcomes you with sleek LVP flooring, a neutral color palette, and a sun-drenched living room. At the center of the home, the newly renovated kitchen impresses with crisp white shaker cabinetry, quartz countertops, a marble-inspired mosaic backsplash, stainless steel appliances, and a center island with extra storage. Set right off the breakfast nook, the dining area features sliding glass doors that capture peaceful, tree-lined views with potential for a future outdoor living space or deck. Upstairs, primary and secondary bedrooms feature soaring vaulted ceilings and generous double-door closets. The fully finished lower level offers versatile living space - ideal for a media room, home office, or private gym. Truly turn-key and perfectly situated near premier shopping, dining, and major commuter routes (I-795 & I-695). Schedule your tour today!
Courtesy: EXP Realty, LLC
View additional infoWelcome to 9309 Countess Drive, a charming 3-bedroom, 2.5-bath end-unit townhome located in the desirable Queen Anne Village community of Owings Mills! Featuring fresh paint and brand-new carpet throughout, this move-in-ready home offers a bright and inviting living room, a generously sized eat-in kitchen with ample dining space, and a convenient main-level powder room. Upstairs, you'll find three comfortable bedrooms, including a spacious primary suite with a private full bathroom. The fully finished walkout lower level provides additional living space, perfect for a family room, home office, or recreation area. Enjoy outdoor living with a private deck, fenced rear yard, and desirable corner lot. Additional highlights include central air conditioning, an electric heat pump, and convenient access to shopping, dining, major commuter routes, and everyday amenities. With its fresh updates, spacious layout, and convenient location, this home is ready for its next owner. Schedule your showing today!
Courtesy: Redfin Corp
View additional infoCharming 3 bedroom, 2 full and 2 half bath townhome in Owings Mills. LVP flooring throughout main level living and dining areas. Main level also includes half bath and kitchen with peninsula that provides easy access to dining room. Three carpeted bedrooms on upper level with one full bathroom off hallway and one bathroom with shower stall and vanity in primary bedroom. Finished section of lower level has family /rec room plus half bathroom and provides access to level backyard. Unfinished section of lower level includes laundry and storage area. Convenient location. Must see!!! $1,350,00011 Huntersworth Court Owings Mills, MD 21117
Courtesy: Monument Sotheby's International Realty
View additional infoNestled within the prestigious Huntington community, this exceptional residence offers an impressive combination of timeless architecture, gracious living spaces, and serene natural surroundings. Set on two acres with scenic vistas and a wooded backdrop, the property provides a private and picturesque setting complemented by beautifully landscaped grounds. Offering six bedrooms, six full baths, and two powder rooms, the home provides exceptional space and flexibility for both everyday living and entertaining. A grand foyer with a sweeping curved staircase creates an impressive first impression and introduces the home's generously proportioned, light-filled interiors. At the heart of the home is the gourmet kitchen, featuring upgraded countertops, an oversized center island with ample storage underneath, and high-end appliances including double wall ovens, a built-in microwave, two dishwashers and warming drawer. The kitchen flows seamlessly into the inviting family room with a wood-burning fireplace, creating an ideal setting for everyday living and entertaining. The formal dining room is enhanced by crown molding and recessed lighting, while the adjoining breakfast area provides a relaxed setting overlooking the property. A gracious living room, complete with its own fireplace, offers an additional space for gathering and entertaining. Located just off the foyer is an additional main-level bedroom with a private full bath, currently utilized as an office, providing excellent flexibility for guests, extended family, or a private workspace. A wet bar with wine cooler and the first-floor laundry room are conveniently located nearby, with both spaces thoughtfully upgraded in 2024. A secondary staircase provides additional access to the upper level and enhances the home's functional layout. Generously sized bedrooms feature ample closet space, and the expansive main-level primary suite serves as a private retreat with a spacious walk-in closet, fireplace, and luxurious bath featuring a jetted soaking tub and separate shower. Upstairs, a private in-law suite provides exceptional flexibility for extended family or guests, while three additional bedrooms offer generous accommodations for family and guests. A custom office with its own fireplace creates an impressive and private work-from-home setting. The finished lower level significantly expands the home's living and entertaining possibilities with daylight windows, walkout access, flexible recreation space, dedicated wine storage, and a full secondary kitchen equipped with a refrigerator, dishwasher, and additional appliances. Equally impressive are the outdoor living spaces. Extensive hardscaping, stone retaining walls, a tranquil fountain and koi pond, and mature landscaping create a peaceful setting for enjoying the property throughout the seasons. A screened porch and expansive terrace provide multiple areas for dining, entertaining, or simply taking in the surrounding natural beauty. Additional features include a central vacuum system, security and surveillance system, tankless water heater, oversized attached three-car garage, and circular driveway offering abundant guest parking. Offering exceptional scale, privacy, and beautifully designed indoor and outdoor living spaces, this distinguished Huntington residence presents a rare opportunity to enjoy an estate-like setting in one of the area's most desirable communities.
Courtesy: Cummings & Co. Realtors
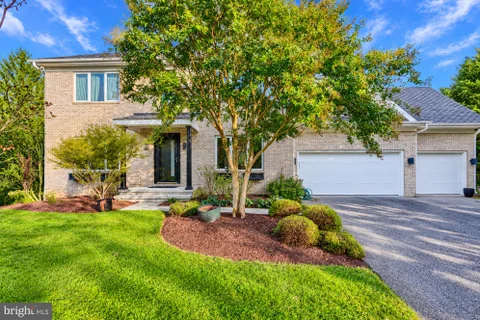
View additional infoMeticulously maintained and exceptionally updated, this stunning contemporary Colonial in desirable Worthington Park offers a rare combination of traditional architecture, sophisticated design, and luxurious modern living on a beautiful, level 0.84-acre lot. Originally built in 1997, this 4-bedroom, 3.5-bath residence has been thoughtfully transformed over the past decade with an impressive collection of high-quality updates, custom finishes, and designer touches throughout. The expansive main level is anchored by a spectacular kitchen and living-area expansion completed in 2015, creating an open, light-filled environment ideal for both everyday living and entertaining. The gourmet eat-in kitchen features an oversized white quartz island, oversized farmhouse sink, and an exceptional suite of Miele and Sub-Zero appliances, including double wall ovens, an induction cooktop with custom Broan ventilation, built-in freezer drawers and ice maker, built-in coffee system, and microwave. Custom oversized windows, vaulted ceilings, and skylights fill the expanded living spaces with natural light, while designer lighting throughout adds a sophisticated contemporary aesthetic. The luxurious primary suite features vaulted ceilings, a huge walk-in closet with custom organization, and a spa-inspired primary bath designed to feel like a private retreat. Enjoy a freestanding soaking tub, custom walk-in shower, double vanity, separate makeup station, and heated tile floors. Every bathroom in the home has been completely renovated with stylish, upscale finishes. The flexible floor plan currently offers three bedrooms on the second level and a fourth bedroom with egress in the lower level. Originally configured as a five-bedroom home, two upstairs bedrooms were thoughtfully combined to create a substantially larger bedroom suite. The original configuration can be restored if desired, offering exceptional flexibility for changing needs. The lower level offers additional versatility with a customized laundry room that doubles beautifully as an art studio, homework area, or dedicated study space. Thoughtfully designed cabinetry and workspace make this a highly functional extension of the home's living space. Outdoor living is equally impressive. Step outside to a custom double deck designed for entertaining, relaxing, or enjoying morning coffee overlooking the mature weeping willows or watching the children play. Composite and vinyl construction provide a beautiful, low-maintenance extension of the home's living space. The lower deck is covered and features recessed lighting, creating an inviting outdoor gathering space in a variety of weather. A white vinyl privacy fence encloses the rear yard, complementing the expansive, level 0.84-acre setting. The oversized three-car garage is an exceptional feature, offering abundant parking, storage, and workspace. Custom built-in cabinetry provides extensive organization, while epoxied concrete floors deliver durability and a polished finished look. Three chandeliers add an unexpected designer touch to this impressive garage space. Additional highlights include a second-zone Lennox HVAC system serving the upper level, roof replaced in 2013, custom oversized windows throughout and in the 2015 addition, completely renovated bathrooms, custom outdoor decking, and a new high efficiency water heater in 2025. Exceptionally cared for and thoughtfully appointed, this remarkable Worthington Park residence delivers the look and feel of a contemporary luxury home while retaining the character and presence of a classic Colonial. A truly special property where sophisticated interiors, high-end finishes, flexible living spaces, exceptional storage, and remarkable indoor/outdoor living come together seamlessly.
Courtesy: Kelly and Co Realty, LLC
View additional infoBACK ON THE MARKET! BUYER FAILED TO PERFORM. NO INSPECTIONS WERE DONE! Welcome to a home where indoor comfort meets incredible outdoor entertaining! A dramatic two-story foyer sets the tone, opening to beautiful hardwood flooring throughout the main level and inviting spaces designed for everyday living and hosting. The gourmet kitchen features stainless steel appliances, a center island, and plenty of room to gather, with a bright breakfast room and morning room nearby. Unwind in the family room by the fireplace, or retreat to the spacious primary suite complete with a spa-inspired bath and two walk-in closets. The fully finished walk-out lower level adds even more versatility with a recreation room, guest suite, and projector-equipped theater perfect for movie nights. Wired speakers on the main and lower levels create the perfect atmosphere for entertaining. And then there's the backyard showstopper! Step outside to an incredible 1,200-square-foot deck with a gazebo, offering an amazing setting for summer gatherings, outdoor dining, or simply relaxing in your own private retreat. With 5 bedrooms and 3.5 baths, this home delivers the space, features, and entertainment possibilities to make every day feel special! Open House: Sunday, 11/15 1:00-3:00PM
Courtesy: Northrop Realty
View additional infoA Rare Opportunity to Enjoy Country Estate Living in Greenspring Valley! Set on 3.08 picturesque acres, this beautifully maintained brick residence offers over 3,500 square feet of above-grade living space, five bedrooms, four full baths, two half baths, and an abundance of architectural charm. Extensively remodeled in 2015 and thoughtfully updated, this distinctive home combines timeless character, generous living spaces, and the privacy of a country setting, all within minutes of everyday conveniences. From the moment you enter, you'll appreciate the warmth and character that make this home so special. Beautiful hardwood floors, classic moldings, exposed beams, and multiple fireplaces create inviting spaces designed for both comfortable everyday living and memorable gatherings. The heart of the home features an open and welcoming living room with a handsome stone fireplace, flowing into a spectacular gathering space with soaring ceilings, exposed beams, walls of windows, a brick fireplace, and access to the outdoors. Whether envisioned as a family room, entertaining space, or dining retreat, this remarkable room is truly one of the home's standout features. The spacious eat-in kitchen offers stainless steel appliances, a center island with breakfast seating, decorative backsplash, and a casual dining area overlooking the grounds, with direct access to the beautiful slate patio. A well-appointed mudroom with slate flooring, cabinetry, sink, and mini refrigerator adds everyday convenience. Five generously sized bedrooms are thoughtfully arranged across the upper levels, providing wonderful flexibility for family, guests, and home office needs. The private primary suite features four closets, charming window seating, and a beautifully renovated en-suite bath. Additional bedrooms include two en-suite accommodations, while an expansive upper-level bonus room offers endless possibilities for a media room, playroom, studio, or private retreat.The finished lower level provides additional recreation space, a powder room, convenient garage access, and abundant storage. Outside is where this property truly shines. Enjoy the beauty and privacy of more than three acres, with expansive grounds, mature landscaping, and a lovely slate patio perfect for outdoor dining, entertaining, or simply enjoying the peaceful surroundings. An attached side-entry garage and extended driveway provide ample parking. Ideally situated in the heart of Greenspring Valley, this exceptional property offers convenient access to McDonogh, Garrison Forest, Jemicy School, Greenspring Valley Hunt Club, Caves Valley Golf Club, and Woodholme Country Club, along with major commuter routes. Space, privacy, architectural character, and an extraordinary setting, a special opportunity to experience the best of Greenspring Valley living.
Courtesy: Keller Williams Realty Centre
View additional infoWelcome home to this beautifully maintained 2022-built townhome offering modern style, smart-home convenience, and a versatile three-level floor plan. Featuring smart shades/blinds and smart fans throughout, this home combines everyday comfort with thoughtful upgrades. The upper main living level offers an inviting and light-filed open concept layout designed for both relaxing and entertaining. The spacious living room features a gas fireplace and direct access to the deck, perfect for morning coffee, outdoor dining, or unwinding at the end of the day. The adjoining upgraded kitchen is bright and thoughtfully designed with a center island, granite countertops, upgraded stainless-steel appliances, pantry, and a dedicated dining area, ideal for everyday meals and casual entertaining. A half bath conveniently rounds out the main living level. Upstairs, the spacious primary suite offers a walk-in closet and private bath with a tub/shower combination. The generously sized second bedroom provides plenty of flexibility for guests, a home office, or additional living needs. A convenient hallway laundry area and full bath with jetted tub completes the upper level. The entry level bedroom below adds extra living space and features an attached full bath with walk-in shower, making it a flexible room that can be tailored to your needs. Direct access to the one-car attached garage adds everyday convenience. Located just minutes from Metro Centre at Owings Mills, Foundry Row, shopping, dining, entertainment, Northwest Hospital, I-795, and more, this home offers a wonderful combination of modern living, convenience, and location. Move-in ready, smart, spacious, and thoughtfully designed, this is one you won't want to miss!
Courtesy: Keller Williams Lucido Agency
View additional infoSpacious Colonial-style single-family residence offering 5 bedrooms, 2.5 bathrooms, and 3,384 finished square feet in convenient Owings Mills. Manicured landscaping and hardscaping create an inviting approach to the home, where hardwood flooring flows throughout the open-concept main level. The spacious living room is anchored by a fireplace and transitions seamlessly into the dining room, featuring a breakfast bar with built-in shelving below. Open to the dining area, the gourmet kitchen features upgraded countertops, a center island, stainless steel appliances including double ovens and a beverage refrigerator, pendant lighting, ample cabinetry with select frosted-glass fronts, and a pantry. A custom backsplash extends to the ceiling behind the statement range hood. Continue into the family room and adjoining breakfast area, offering a comfortable setting for casual meals with direct exterior access that enhances the home's indoor-outdoor flow. Just off the family room are two carpeted main-level bedrooms, providing flexibility for guest accommodations or a home office. A convenient powder room completes the main level. Upstairs, three spacious carpeted bedrooms are accompanied by two full bathrooms and a conveniently located hallway laundry closet with a washer and dryer updated in 2026. The expansive primary suite features two closets, including a walk-in, and a private spa-like ensuite bathroom with a dual-sink vanity, frameless walk-in shower, corner jetted tub, and separate water closet. The partially finished lower level provides abundant additional space and offers a blank canvas for future customization while also functioning well for storage. Enjoy outdoor living on the large deck, which steps down to a patio and partially fenced backyard surrounded by mature trees. A stone fire pit area creates an inviting setting for cooler evenings, while additional deck stairs lead to the spacious driveway and attached 2-car garage. Notable improvements include a roof replacement in 2024 and a two-zone HVAC system with the first-level unit updated in 2024. The property is also served by well water and public sewer.
Courtesy: Northrop Realty
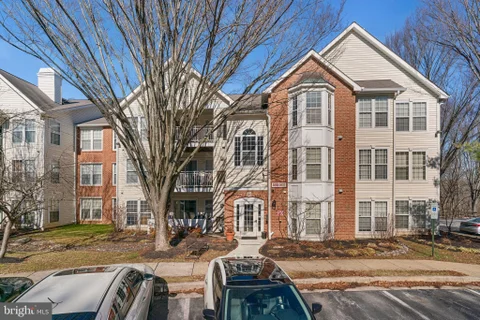
View additional infoOpportunity awaits with this spacious first-floor, 2-bedroom, 2-bathroom condo offering comfort, convenience, and plenty of potential! This bank-owned property features an open-concept living and dining area, a bright sunroom, generous storage, and convenient first-floor access. A private rear entrance provides direct access to the backyard, adding to the ease and functionality of the home. Whether you're looking for a primary residence or an investment opportunity, this property offers a great foundation to customize and add value.Enjoy a community with a variety of amenities in a desirable location convenient to shopping, dining, and major commuter routes. Property is being sold as-is. Bring your vision and take advantage of the opportunity to make this condo your own!
Courtesy: Execuhome Realty
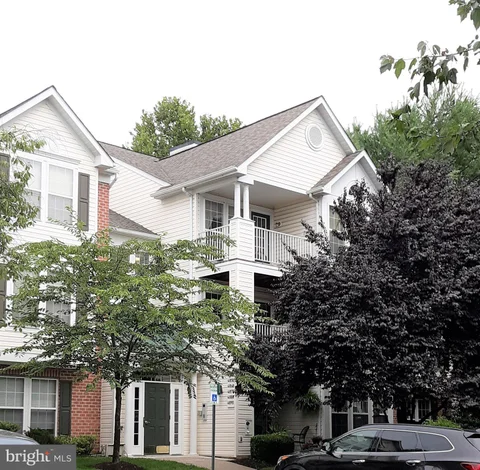
View additional infoNestled in the charming Riders Ridge in Owings Mills community, this delightful 2-bedroom, 2-bathroom unit offers a perfect blend of comfort and convenience. Built in 1997, this well-maintained residence features an inviting open floor plan that seamlessly connects the living, dining, and breakfast areas, creating an ideal space for relaxation and entertaining. The kitchen is equipped with modern appliances, including a dishwasher, new microwave, new refrigerator and new electric range, making meal preparation a breeze. New carpet, new blinds and freshly painted throughout. Enjoy the tranquility of nature from your private balcony, where you can unwind and take in the serene views of the surrounding trees and woods. The primary suite boasts an en-suite bath, providing a personal retreat, while thoughtful window treatments throughout the home ensure privacy and natural light. Additional features include an electric alarm system for peace of mind and convenient in-unit laundry with a washer and dryer. With common area maintenance and management included in the association fee, you can enjoy a low-maintenance lifestyle. Located just moments away from local shops, dining, and recreational facilities, this home is not just a place to live, but a place to thrive. Experience the warmth and comfort of Riders Ridge -your new sanctuary awaits!
Courtesy: Keller Williams Legacy
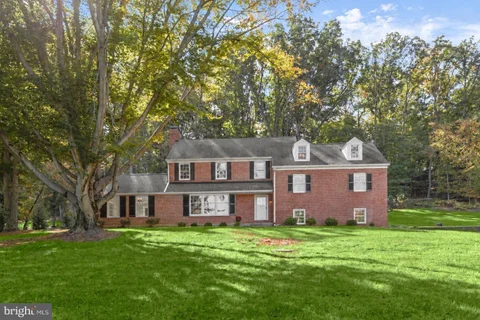
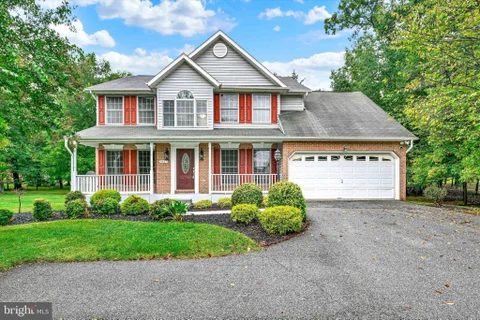
View additional infoWelcome to spacious living in this impressive 5-bedroom, 3.5-bath colonial situated on a half-acre lot surrounded by a beautiful wooded setting. Freshly painted throughout, the main level features hardwood floors and a functional layout with plenty of room for everyday living and entertaining. The kitchen offers granite countertops, stainless steel appliances, abundant cabinetry, and a large center island with seating, opening directly to the family room with a fireplace. Upstairs, the expansive primary suite features vaulted ceilings, a separate sitting area, walk-in closet, and private bath, while three additional bedrooms complete the level. Downstairs, the finished walk-out lower level provides outstanding flexibility with a fifth bedroom, full bath, recreation area, wet bar, and second fireplace. Outside, a substantial rear deck overlooks the flat backyard and surrounding mature trees, creating a peaceful, wooded setting with plenty of room to relax, gather, or enjoy the outdoors. With a 2-car garage, flexible living spaces, and beautiful wooded surroundings, this home offers a combination of versatility and privacy that is difficult to find. Schedule your private tour today!
Courtesy: Redfin Corp
View additional infoWelcome to 5031 Triplett Rd #5031, a spacious 2-bedroom, 2-full-bathroom condo in the Silverbrook Wood community of Owings Mills. This inviting home features large bedrooms, high ceilings, oversized windows, and abundant natural light throughout. The spacious living area offers a fireplace and plenty of room for comfortable living and entertaining, while the adjacent dining area provides a convenient space for meals. The kitchen has a large window letting in tons of natural light, and has ample storage space. Both bedrooms provide generous space and flexibility, with two full bathrooms adding everyday convenience. Step outside onto the private porch and enjoy a peaceful spot for morning coffee, outdoor relaxation, or unwinding at the end of the day. Additional features include in-unit laundry and a secure building. Silverbrook Wood offers community amenities including an outdoor pool, tennis courts, and playground. Conveniently located in Owings Mills with easy access to shopping, dining, entertainment, and everyday services. Nearby I-795, Reisterstown Road, and Owings Mills Boulevard provide convenient access throughout Baltimore County and toward Baltimore, while the Owings Mills Metro Station offers an additional commuting option. Foundry Row, Mill Station, and other popular shopping and dining destinations are also nearby.
Courtesy: Long & Foster Real Estate, Inc.
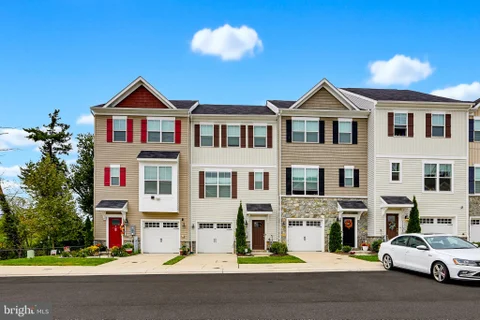
View additional infoThis spacious 3-bedroom, 3.5-bath brick-front townhome is ideally located in the desirable Owings Mills New Town area. The main level features an open floor plan with crown molding throughout. This level includes a half bath, a living room featuring a large picture window, and a formal dining area. The large eat-in kitchen is perfect for entertaining, boasting granite countertops, stainless steel appliances, a pantry, an island, ceramic tile flooring, and French doors leading to a deck. The second floor includes a laundry area, full hall bath, and three bedrooms. The primary bedroom has a vaulted ceiling, a walk-in closet, and a primary bathroom equipped with double sinks, a soaking tub, and a shower. The finished lower level features a walkout with a bonus room that can serve as a guest room, exercise space, or home office, plus a full bathroom and storage room. The family room features a gas fireplace and French doors leading to a patio and yard, plus a shed for extra storage. Close to 795, 695, nearby restaurants, and shopping. If you enjoy the outdoors, this neighborhood offers tot lots, tennis courts, pools, and nearby access to Red Run Stream Trail and Northwest Regional Park.
26–50 of 108 properties displayed
 How may I help you?Get property information, schedule a showing or find an agentOwings Mills & Nearby CitiesOwings Mills ZIPs |









|
|
|||
|


